16754 E Kepner Pl, Aurora, CO 80017
- $549,900
- 5
- BD
- 4
- BA
- 3,125
- SqFt




Listing courtesy of Cynthia Munson.
cynthia@realtyoasis.com,720-427-0250
- List Price
- $549,900
- Status
- PENDING
- MLS#
- 8829813
- Subtype
- Residential
- Year Built
- 1979
- Bedrooms
- 5
- Bathrooms
- 4
- Full Baths
- 2
- Half Baths
- 1
- Living Area
- 3,125
- Acres
- 0.22
- Subdivision
- Tollgate Village
- Neighborhood
- Metro19/AUS
- MLS Area Major
- Metro Denver
Property Description
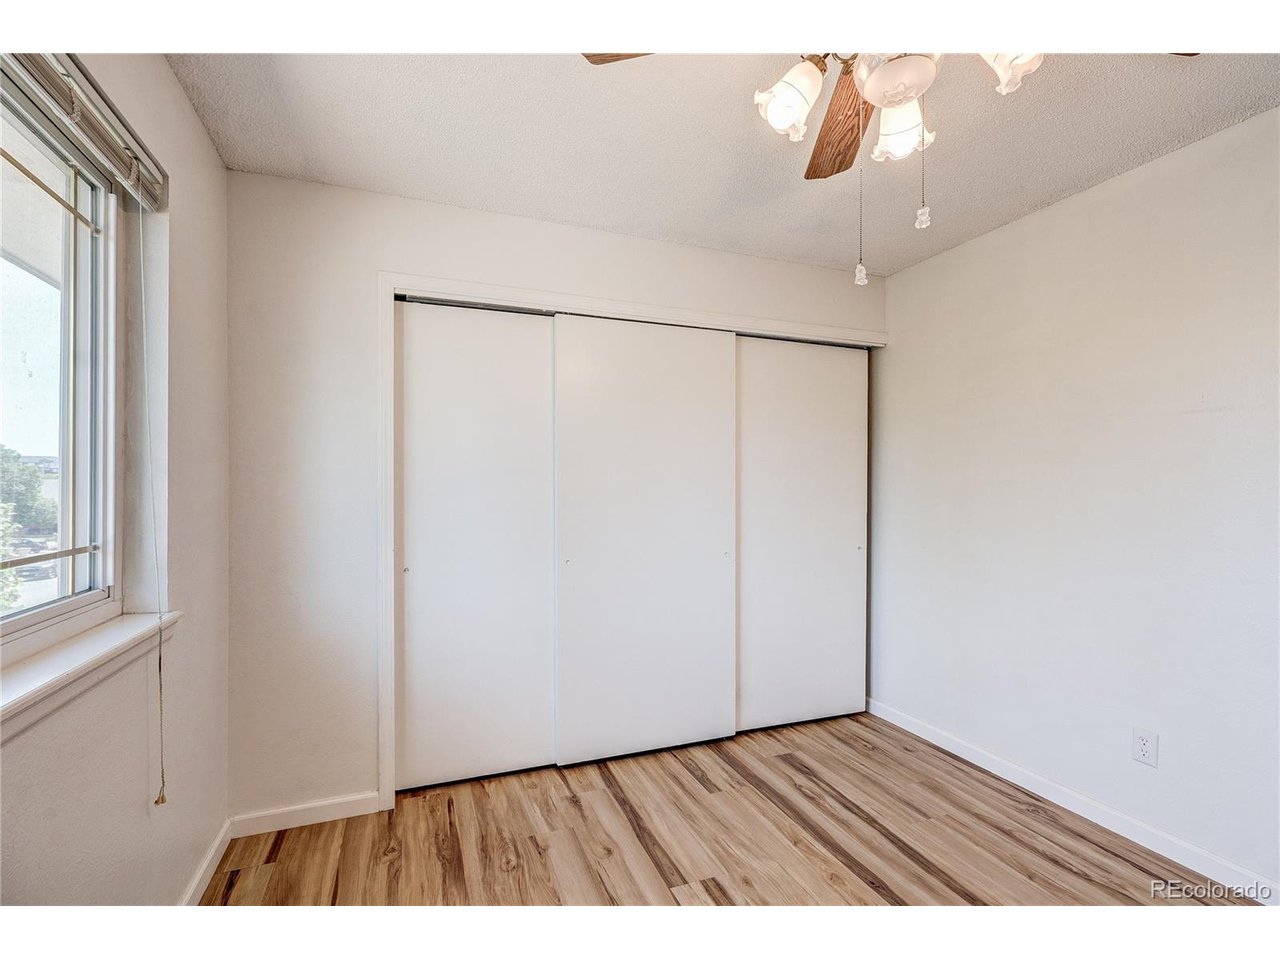
Welcome to this exceptional cul-de-sac home, perfectly positioned on a premier lot with a park-like backyard and no HOA restrictions. Meticulously cared for over the past 25 years, this home beautifully combines modern updates with traditional design. A true standout feature is the fully finished, 900-square-foot basement, thoughtfully converted into a complete, separate living space with its own kitchen-ideal for multigenerational living or long-term guests and roommates. The entire home has been beautifully refreshed with extensive updates, including new kitchen cabinets w/ bar area and work station, pristine new carpet on the main level and a 2 yr old furance. The main level invites you in with elegant formal living and dining rooms that lead into a spacious kitchen, boasting abundant cabinet storage and a cozy breakfast nook. This floor also hosts a convenient half-bath, a laundry room, and a warm, welcoming family room where a large picture window frames the outdoor views and a classic fireplace creates a perfect focal point. Upstairs, you will find 3 large, sunlit bedrooms, a full bathroom, and a comfortable primary suite complete with a custom designed, large walk-in closet, and a relaxing soaking tub. The basement also offers separte washer/dryer hookups and Black & Decker storage cabinets. The backyard is a serene outdoor oasis with a stamped concrete patio, various perninnal flower beds and mature trees. Kepner is a move-in ready home is ready to welcome you!
Additional Information
- Taxes
- $2,834
- Appliances
- Dishwasher, Refrigerator, Dryer, Microwave, Disposal
- Heating
- Forced Air
- Air Conditioning
- Central Air
- Levels
- Two
- Roof
- Composition
- Parking Features
- Attached
- Garage Spaces
- 2
- School District
- Adams-Arapahoe 28J
- Elementary School
- Tollgate
- Middle School
- Mrachek
- High School
- Gateway
Mortgage Calculator
 The data relating to real estate for sale on this web site comes in part from Information and Real Estate Services, LLC under IRES Rules © Copyright IRES, and is provided for limited non-commercial use. Information is provided exclusively for consumers' personal use and may not be used for any purpose other than to identify prospective properties consumers may be interested in purchasing. Real estate listings held by other brokerage firms are included in this site and detailed information about them includes the name of the listing brokers. Listing broker has attempted to offer accurate data, but buyers are advised to confirm all items.
Information deemed reliable but not guaranteed by the MLS
Listing data last updated: