4081 S Allison St, Denver, CO 80235
- $1,875,000
- 5
- BD
- 7
- BA
- 6,325
- SqFt




Listing courtesy of Sarah Moore.
sarahmoore@westandmainhomes.com,720-210-7153
- List Price
- $1,875,000
- Status
- ACTIVE
- Price Change
- ▼ $115,000 1783648696
- MLS#
- 8822859
- Subtype
- Residential
- Year Built
- 2000
- Bedrooms
- 5
- Bathrooms
- 7
- Full Baths
- 4
- Half Baths
- 2
- Living Area
- 6,325
- Acres
- 0.39
- Subdivision
- Marston Slopes
- Neighborhood
- Metro20/JFS
- MLS Area Major
- Metro Denver
Property Description
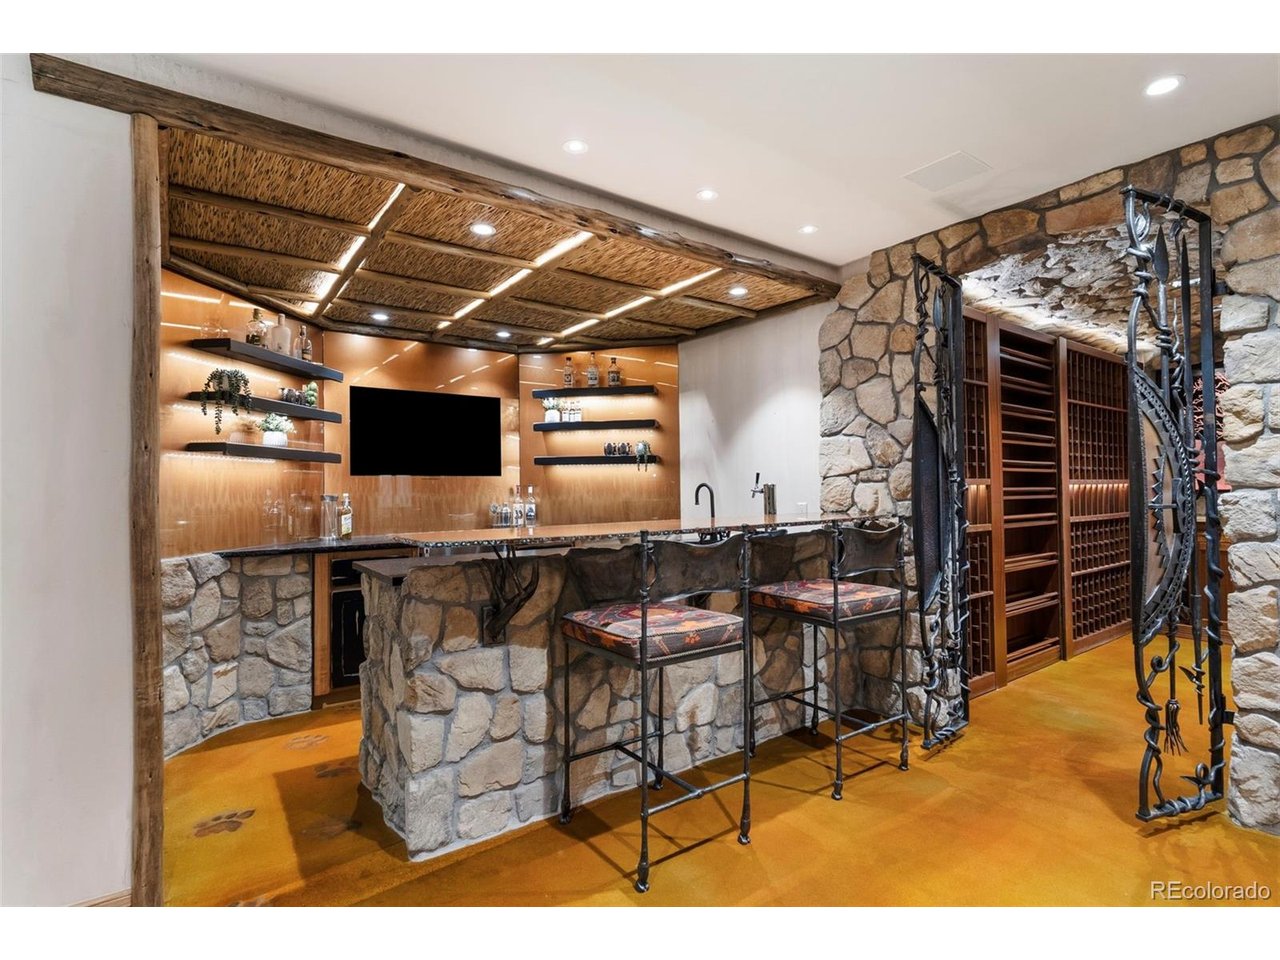
Welcome to an extraordinary custom home and rare opportunity to own this legacy property, perfectly positioned on the 7th hole of the Foothills Golf Course. Nestled in one of Lakewood's most desirable neighborhoods and tucked in the end of a quiet cul de sac, this home offers the perfect blend of luxury, convenience and incredible views. Just minutes from multiple golf courses, parks, shopping, dining, easy access to Denver and the foothills, this location can't be beat. Expansive windows frame sweeping mountain and fairway views, filling the home with natural light and a beautiful Colorado backdrop you also need to take in from the primary suite's spacious balcony. Generous living spaces are designed for both elegant entertaining and comfortable everyday living, seamlessly connecting indoor and outdoor environments. One of the home's most remarkable features is the dedicated pool house with an Endless pool and spa-a true year-round sanctuary. Designed to bring the outdoors in, the space is wrapped in multiple accordion doors that allow fresh air to flow freely, creating the sensation of open-air living while maintaining comfort in every season. Whether used for exercise, relaxation, or hosting unforgettable gatherings, this resort-style amenity sets the property apart. The basement is a showcase of craftsmanship and artistic detail. Custom etched glass accents elevate the space, featured beautifully on tables, countertops, and within the wine cellar-creating a refined ambiance. Rich bamboo design elements are thoughtfully integrated throughout, adding warmth, texture, and a distinctive architectural statement, making this level ideal for hosting and enjoying evenings in style. Every element has been intentionally designed, transforming the lower level into an extraordinary extension of the home's luxury aesthetic. The flex studio space above the garage has its own separate entrance, half bath and furnace and offers a multitude of uses.
Additional Information
- Interior Features
- Eat-In Kitchen, Vaulted/Cathedral Ceilings, Open Floor Plan, Pantry, Walk-In Closet(s), Bar-Wet
- Exterior Features
- Sprinkler System, Balcony
- Taxes
- $8,653
- HOA Fee
- $850
- Appliances
- Double Oven, Dishwasher, Refrigerator, Bar Fridge, Washer, Dryer, Microwave, Gas BBQ, Disposal
- Heating
- Forced Air
- Air Conditioning
- Central Air, Ceiling Fan(s)
- Levels
- Two
- Roof
- Tile/Clay
- Parking Features
- Attached
- Garage Spaces
- 3
- School District
- Jefferson Dist R-1
- Elementary School
- Westgate
- Middle School
- Carmody
- High School
- Bear Creek
- View
- Mountain(s)
Mortgage Calculator
 The data relating to real estate for sale on this web site comes in part from Information and Real Estate Services, LLC under IRES Rules © Copyright IRES, and is provided for limited non-commercial use. Information is provided exclusively for consumers' personal use and may not be used for any purpose other than to identify prospective properties consumers may be interested in purchasing. Real estate listings held by other brokerage firms are included in this site and detailed information about them includes the name of the listing brokers. Listing broker has attempted to offer accurate data, but buyers are advised to confirm all items.
Information deemed reliable but not guaranteed by the MLS
Listing data last updated: