9525 W 11th Ave, Lakewood, CO 80215
- $650,000
- 3
- BD
- 2
- BA
- 1,974
- SqFt






Listing courtesy of Melody Switzer.
melody@threelanternsgroup.com,720-391-0399
- List Price
- $650,000
- Status
- ACTIVE
- MLS#
- 8762555
- Subtype
- Residential
- Year Built
- 1937
- Bedrooms
- 3
- Bathrooms
- 2
- Full Baths
- 2
- Living Area
- 1,974
- Acres
- 0.37
- Subdivision
- Lakewood Village
- Neighborhood
- Metro11/JFC
- MLS Area Major
- Metro Denver
Property Description
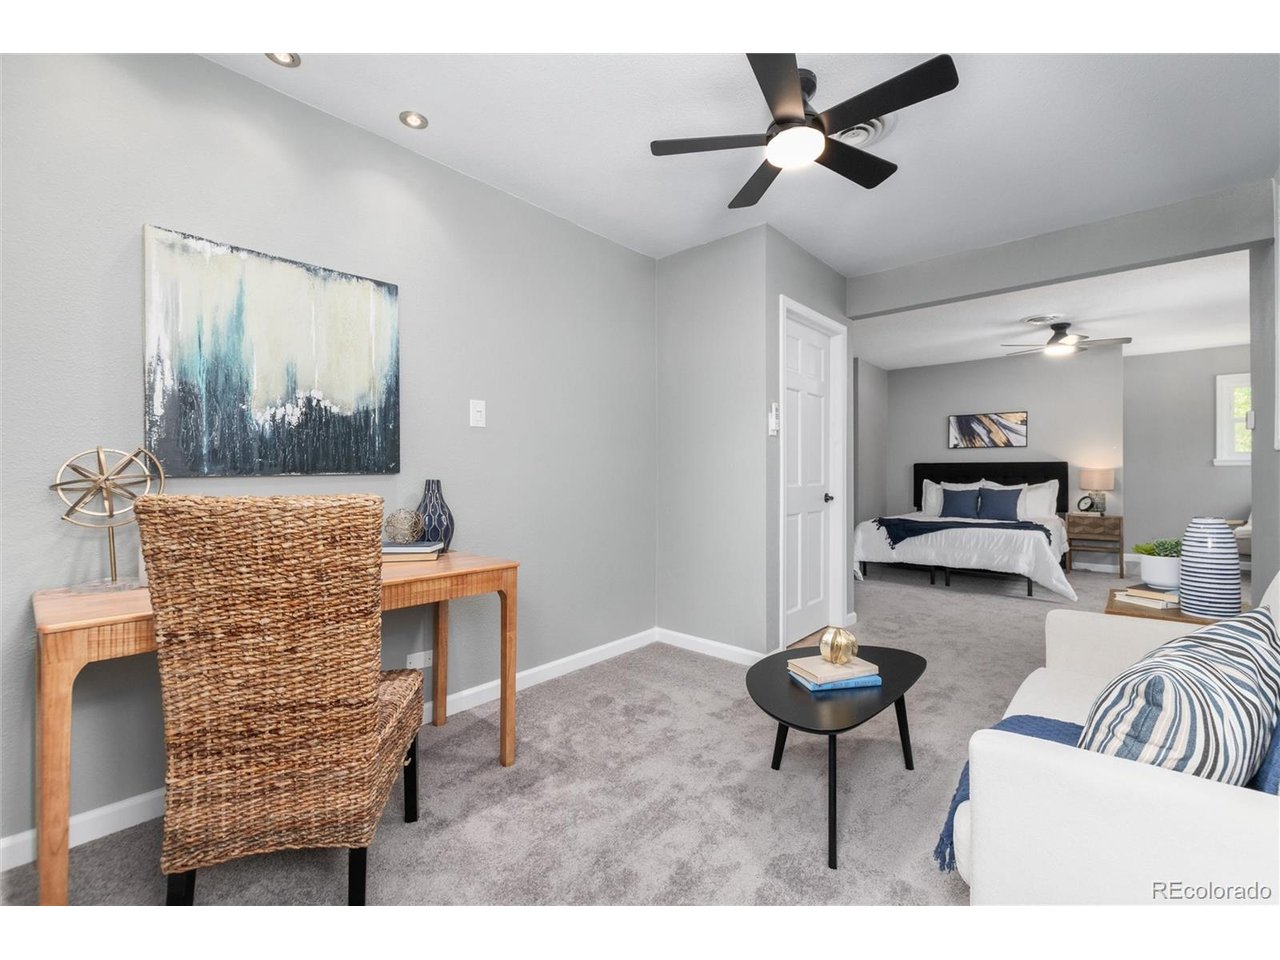
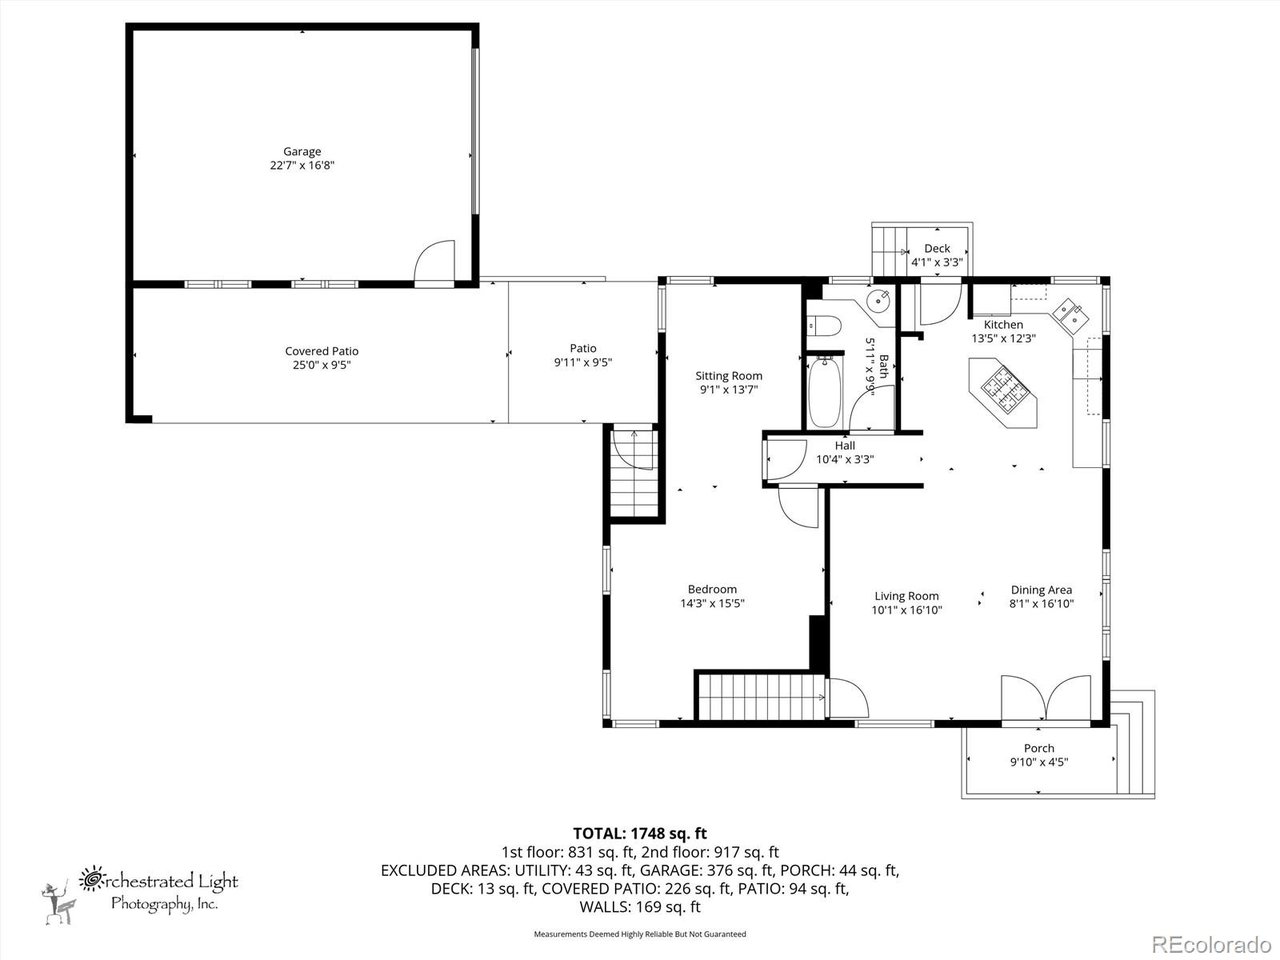
Set back from the street behind a wide, private front yard, this over 1/3-acre property offers a rare blend of privacy, flexibility, and urban homesteading potential. Refreshed throughout, the home features brand new exterior paint, select new windows, fresh interior paint, and beautifully refinished hardwood floors, plus an ultra-high-efficiency zoned heating and cooling system for year-round comfort and energy savings. The main level offers bright, open living with the living room flowing into a kitchen finished with granite countertops, stainless steel appliances, new range hood, tile backsplash, and a nook ideal for a coffee bar or extra storage. Two original bedrooms were combined into one expansive main-level suite-or the seller can reinstall the wall to restore a second bedroom, whichever fits your plans best. Downstairs, a private exterior entrance leads to a fully finished lower level built for independence: a second primary suite with an updated bathroom (heated tile floors, jetted tub, new vanity) and an oversized dressing room ready to be customized as a walk-in closet, home office, or private studio. A bonus room for flexible living space round out the level-perfect for multigenerational living, a long-term guest suite, or rental income. Outside, the fully fenced backyard is made for slow mornings and easy entertaining: a fire pit, a covered patio off the garage, and a gas line ready for your grill. The expansive lot leaves room to garden, raise chickens, start a hobby farm, or simply spread out. A circular gravel driveway and generous front yard offer abundant off-street parking for multiple vehicles, RVs, boats, or trailers. Whether you want two private, self-contained living spaces under one roof, room to grow your own food, or a quiet retreat set back from the street-this property flexes to fit your life.
Additional Information
- Interior Features
- Eat-In Kitchen, Open Floor Plan, Walk-In Closet(s), Kitchen Island
- Exterior Features
- Garage
- Taxes
- $3,184
- Appliances
- Dishwasher, Refrigerator, Washer, Dryer, Disposal, Fire Alarm
- Heating
- Forced Air
- Air Conditioning
- Central Air, Ceiling Fan(s)
- Levels
- One
- Roof
- Composition
- Parking Features
- Detached
- Garage Spaces
- 1
- School District
- Jefferson Dist R-1
- Elementary School
- Eiber
- Middle School
- Creighton
- High School
- Lakewood
Mortgage Calculator
 The data relating to real estate for sale on this web site comes in part from Information and Real Estate Services, LLC under IRES Rules © Copyright IRES, and is provided for limited non-commercial use. Information is provided exclusively for consumers' personal use and may not be used for any purpose other than to identify prospective properties consumers may be interested in purchasing. Real estate listings held by other brokerage firms are included in this site and detailed information about them includes the name of the listing brokers. Listing broker has attempted to offer accurate data, but buyers are advised to confirm all items.
Information deemed reliable but not guaranteed by the MLS
Listing data last updated: