24347 E Long Dr, Aurora, CO 80016
- $620,000
- 3
- BD
- 2
- BA
- 1,844
- SqFt




Listing courtesy of Amnun Saidov.
amnunsaidov@yahoo.com
- List Price
- $620,000
- Status
- PENDING
- Price Change
- ▼ $25,000 1783314041
- MLS#
- 8718285
- Subtype
- Residential
- Year Built
- 2015
- Bedrooms
- 3
- Bathrooms
- 2
- Full Baths
- 2
- Living Area
- 1,844
- Acres
- 0.12
- Subdivision
- Timber Ridge Sub Filing 1
- Neighborhood
- Metro22/SSE
- MLS Area Major
- Metro Denver
Property Description
Welcome to this turn-key perfect ranch home that has been beautifully upgraded! As you step onto the covered front porch and enter, you'll be greeted by high ceilings and an inviting atmosphere. The open floor plan flows seamlessly from the entry into the great room, which includes a spacious dining area. Prepare to be impressed by the stunning kitchen, featuring beautiful quartz countertops, upgraded cabinetry , and stainless steel appliances. The gas range is perfect for the home chef, and brightness adds warmth and coziness to the living space. The huge master bedroom is a true retreat, offering ample space for relaxation. The attached large 5-piece master bathroom provides a luxurious experience. Storage will never be a problem in this home, as it offers lots of storage options throughout. The unfinished basement provides a blank canvas for your personal touch, with a rough-in ready for your finishes. Outside, the property is enclosed by split-rail fencing, adding charm and privacy. The location is ideal, close to everything you need, including a playground with mature trees and trails, Cherry Creek Schools, Southlands Mall, and E470 for easy commuting. This home offers plenty of room to grow, making it a perfect choice for those looking for both comfort and potential. Don't miss the opportunity to make this beautifully upgraded ranch home yours!
Additional Information
- Interior Features
- Open Floor Plan, Pantry, Walk-In Closet(s), Kitchen Island
- Taxes
- $3,531
- HOA Fee
- $80
- Zoning
- Residential
- Appliances
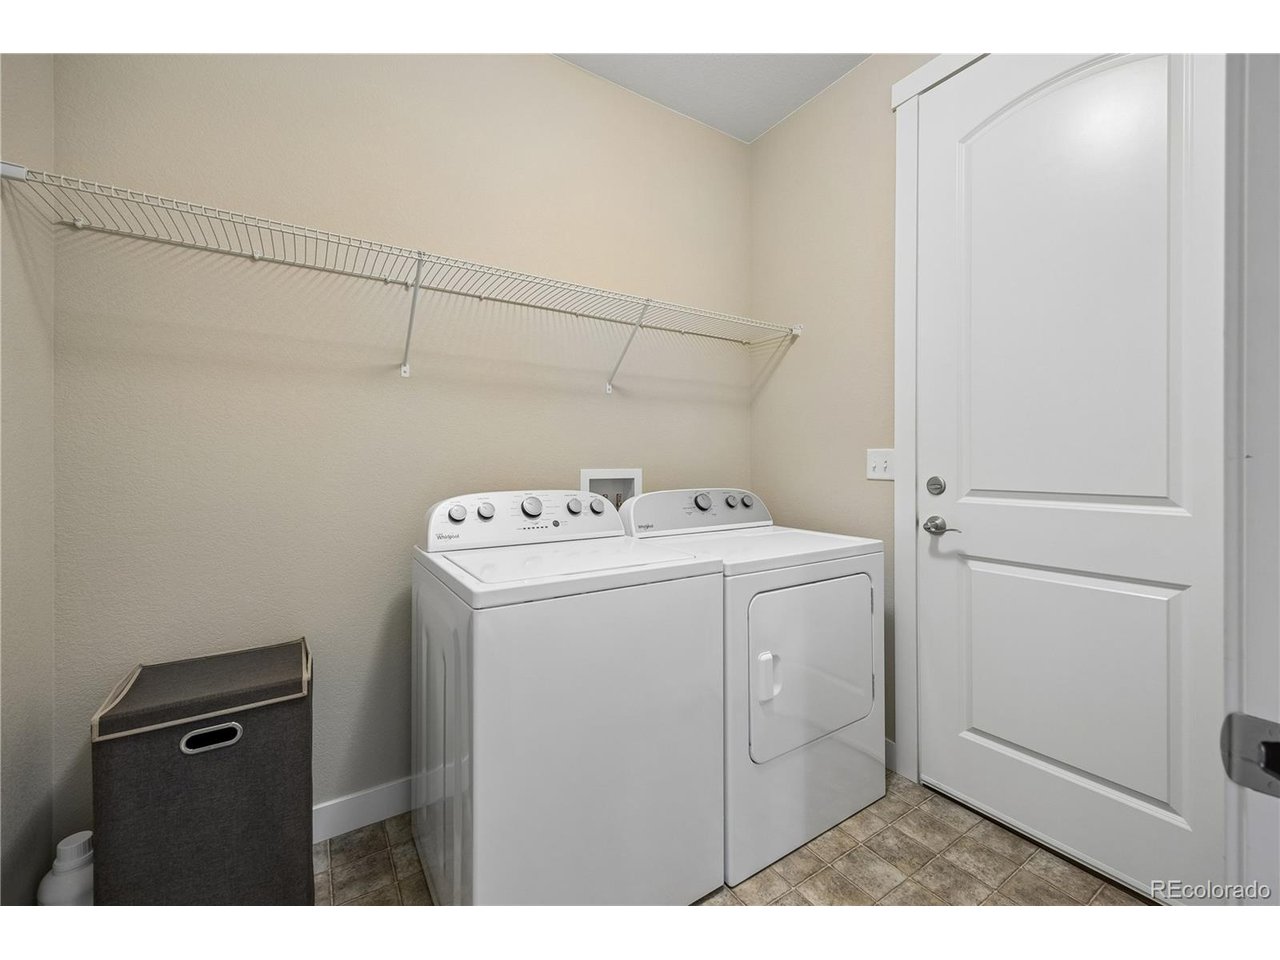
- Dishwasher, Refrigerator, Washer, Dryer, Microwave, Disposal
- Heating
- Forced Air
- Air Conditioning
- Central Air
- Levels
- One
- Roof
- Composition
- Parking Features
- Attached
- Garage Spaces
- 2
- School District
- Cherry Creek 5
- Elementary School
- Black Forest Hills
- Middle School
- Fox Ridge
- High School
- Cherokee Trail
- View
- City
Mortgage Calculator
 The data relating to real estate for sale on this web site comes in part from Information and Real Estate Services, LLC under IRES Rules © Copyright IRES, and is provided for limited non-commercial use. Information is provided exclusively for consumers' personal use and may not be used for any purpose other than to identify prospective properties consumers may be interested in purchasing. Real estate listings held by other brokerage firms are included in this site and detailed information about them includes the name of the listing brokers. Listing broker has attempted to offer accurate data, but buyers are advised to confirm all items.
Information deemed reliable but not guaranteed by the MLS
Listing data last updated: