6352 Rollick Dr, Colorado Springs, CO 80924
- $455,000
- 3
- BD
- 3
- BA
- 2,130
- SqFt




Courtesy of Coldwell Banker Realty. 719-550-2500
- List Price
- $455,000
- Status
- ACTIVE
- MLS#
- 8712539
- Subtype
- Residential
- Year Built
- 2021
- Bedrooms
- 3
- Bathrooms
- 3
- Full Baths
- 2
- Half Baths
- 1
- Living Area
- 2,130
- Lot Size
- 2,384
- Acres
- 0.05
- Neighborhood
- Midtown At Wolf Ranch
Property Description
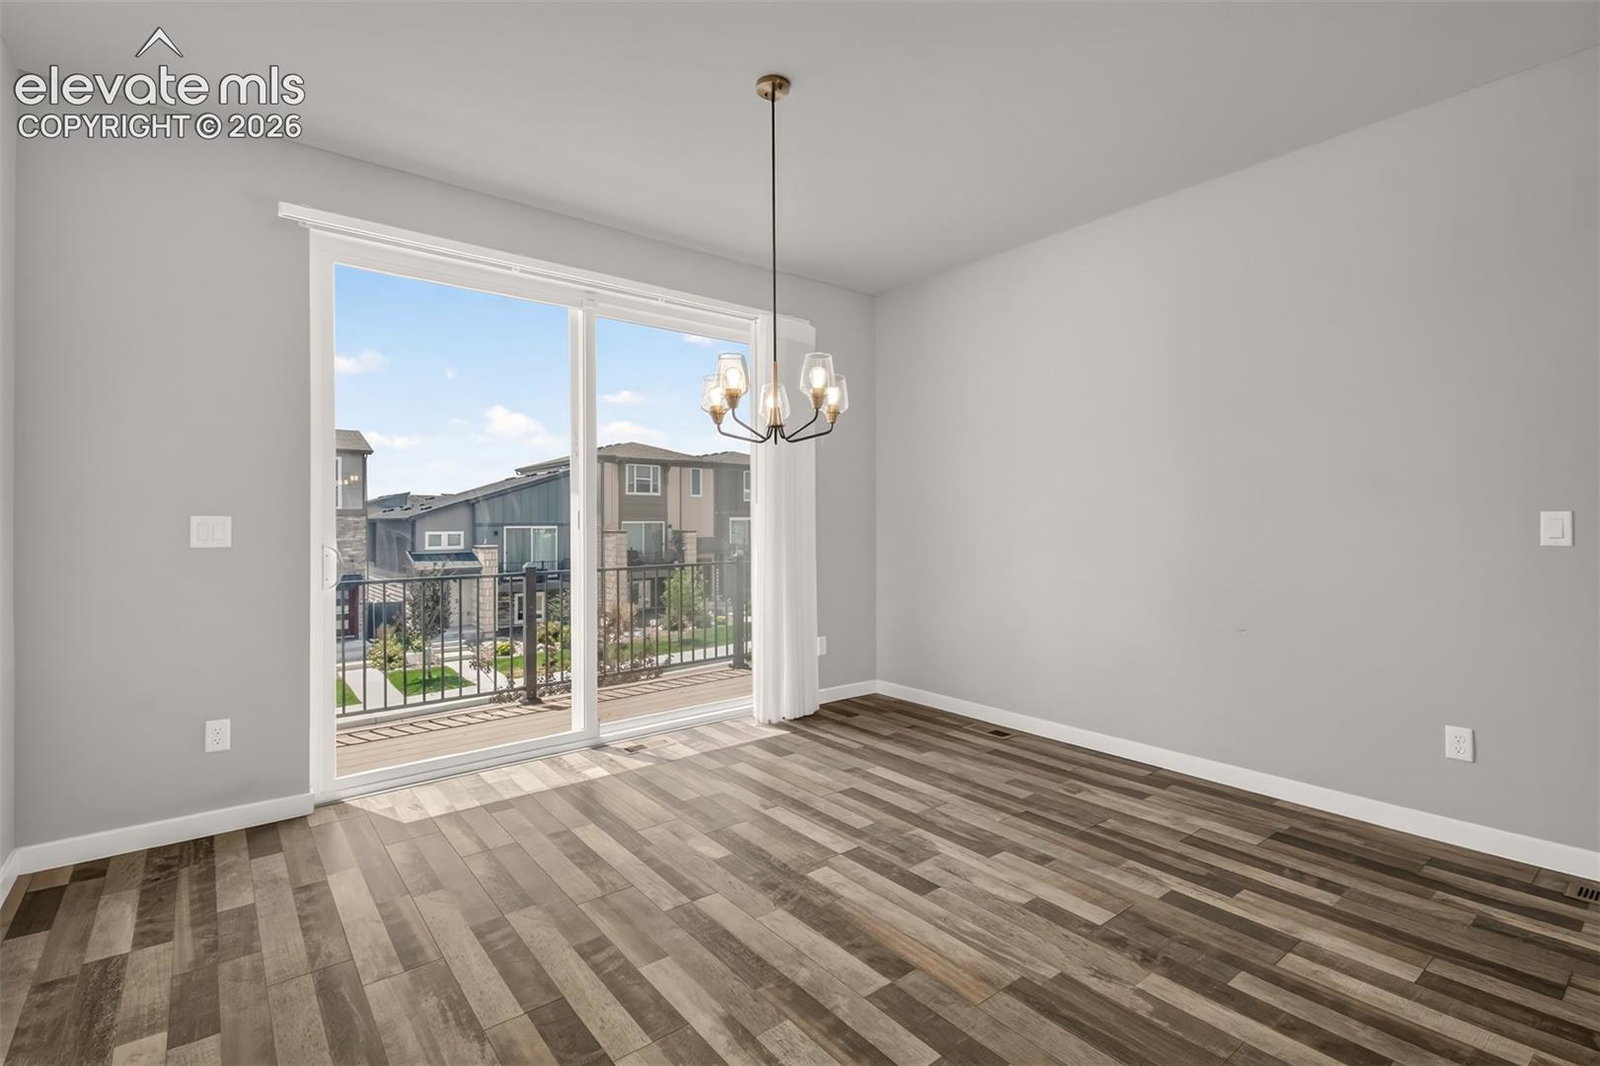
Welcome to this stunning newer three-story home, thoughtfully designed with modern style, exceptional functionality, and spacious living across every level. From the moment you step inside, you'll appreciate the open-concept floor plan, abundant natural light, and contemporary finishes that create a warm and inviting atmosphere. The main level is perfect for entertaining, featuring a spacious great room that flows seamlessly into the gourmet kitchen, complete with sleek cabinetry, quartz countertops, stainless steel appliances, a large center island, and an adjoining dining area. Upstairs, you'll find generously sized bedrooms, including a luxurious primary suite with dual sinks, a spacious tub/shower, and a spacious walk-in closet, offering the perfect retreat at the end of the day. The versatile third floor provides endless possibilities, whether used as a private guest suite, home office, media room, fitness space, or additional living area. Additional highlights include energy-efficient construction, modern fixtures and finishes, ample storage, an attached garage, and low-maintenance living. Downstairs flex area can be used as a 4th bedroom! Conveniently located near parks, shopping, dining, and schools, this move-in-ready home offers the perfect combination of comfort, style, and convenience.
Additional Information
- Interior Features
- Paneled Doors, High Ceilings, Crown Molding
- Taxes
- $3,855
- HOA Fee
- $136
- Flooring
- Carpet, Vinyl
- Appliances
- Cooktop, Dishwasher, Disposal, Double Oven, Vented Exhaust Fan, Microwave
- Heating
- Forced Air, Natural Gas
- Air Conditioning
- Ceiling Fan(s), Central Air
- Roof
- Composition
- School District
- Academy-20
- Elementary School
- Legacy Peak
- Middle School
- Chinook Trail
- High School
- Liberty
Mortgage Calculator

The real estate listing information and related content displayed on this site is provided exclusively for consumers’ personal, non-commercial use and may not be used for any purpose other than to identify prospective properties consumers may be interested in purchasing. This information and related content is deemed reliable but is not guaranteed accurate by the Pikes Peak REALTOR® Services Corp d/b/a elevateMLS.