3545 Sedgewood Way, Colorado Springs, CO 80918
- $515,000
- 3
- BD
- 3
- BA
- 1,473
- SqFt




Listing courtesy of Aimee Fletcher.
aimee@fletcherteam.net,719-425-3835
- List Price
- $515,000
- Status
- ACTIVE
- MLS#
- 8692662
- Subtype
- Residential
- Year Built
- 1986
- Bedrooms
- 3
- Bathrooms
- 3
- Full Baths
- 1
- Living Area
- 1,473
- Acres
- 0.14
- Subdivision
- Woodland Hills
- MLS Area Major
- Out of Area
Property Description
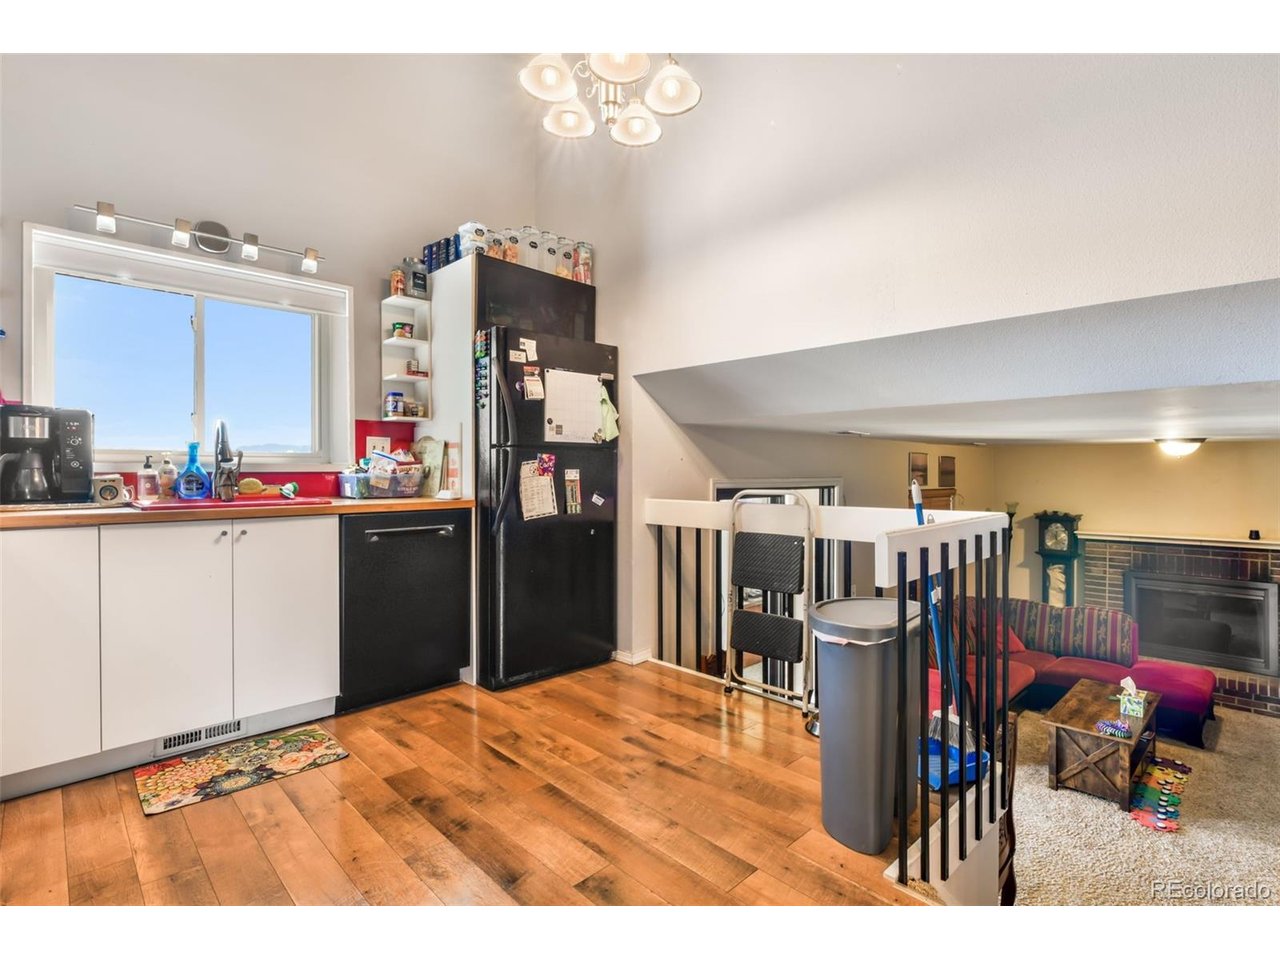
Welcome to this beautifully maintained four-level home in the highly sought-after District 20 area, offering space and functionality both inside and out. Step inside to a bright and open main level featuring vaulted ceilings and a seamless flow between the living, dining, and kitchen spaces. The kitchen offers a breakfast bar and adjoining dining area. Upstairs, the primary suite provides a comfortable retreat with an attached 3/4 bath, while two additional bedrooms and a full hall bathroom offer flexibility for family or guests. The lower level features a spacious family room anchored by a cozy wood-burning fireplace. This level also includes a versatile addition with an office showcasing Pikes Peak views, along with a flexible space ideal for a playroom, sunroom, or additional living area. The basement level adds even more functionality with two additional flex rooms, a 3/4 bathroom, and a dedicated laundry and storage area. As an added bonus, the home includes an owned solar system designed to efficiently support household energy needs, offering long-term savings and sustainability. With its flexible layout, thoughtful updates, and prime location, this home is move-in ready and offers the perfect opportunity to enjoy comfortable Colorado living.
Additional Information
- Interior Features
- Eat-In Kitchen, Vaulted/Cathedral Ceilings, Walk-In Closet(s)
- Exterior Features
- Sprinkler System
- Taxes
- $1,367
- Zoning
- R-1 6
- Appliances
- Dishwasher, Refrigerator, Washer, Dryer, Disposal, Fire Alarm
- Heating
- Forced Air
- Air Conditioning
- Ceiling Fan(s)
- Levels
- Three Or More
- Roof
- Composition
- Parking Features
- Attached
- Garage Spaces
- 2
- School District
- Academy 20
- Elementary School
- Pioneer
- Middle School
- Timberview
- High School
- Liberty
- View
- Mountain(s), City
Mortgage Calculator
 The data relating to real estate for sale on this web site comes in part from Information and Real Estate Services, LLC under IRES Rules © Copyright IRES, and is provided for limited non-commercial use. Information is provided exclusively for consumers' personal use and may not be used for any purpose other than to identify prospective properties consumers may be interested in purchasing. Real estate listings held by other brokerage firms are included in this site and detailed information about them includes the name of the listing brokers. Listing broker has attempted to offer accurate data, but buyers are advised to confirm all items.
Information deemed reliable but not guaranteed by the MLS
Listing data last updated: