29115 Summit Ranch Dr, Golden, CO 80401
- $2,500,000
- 7
- BD
- 9
- BA
- 9,277
- SqFt




Listing courtesy of Todd L Crosbie.
tlc@toddlcrosbie.com,303-893-3200
- List Price
- $2,500,000
- Status
- ACTIVE
- MLS#
- 8686926
- Subtype
- Residential
- Style
- Chalet
- Year Built
- 1991
- Bedrooms
- 7
- Bathrooms
- 9
- Full Baths
- 5
- Half Baths
- 2
- Living Area
- 9,277
- Acres
- 4.04
- Subdivision
- Summit Ranch
- MLS Area Major
- Suburban Mountains
Property Description
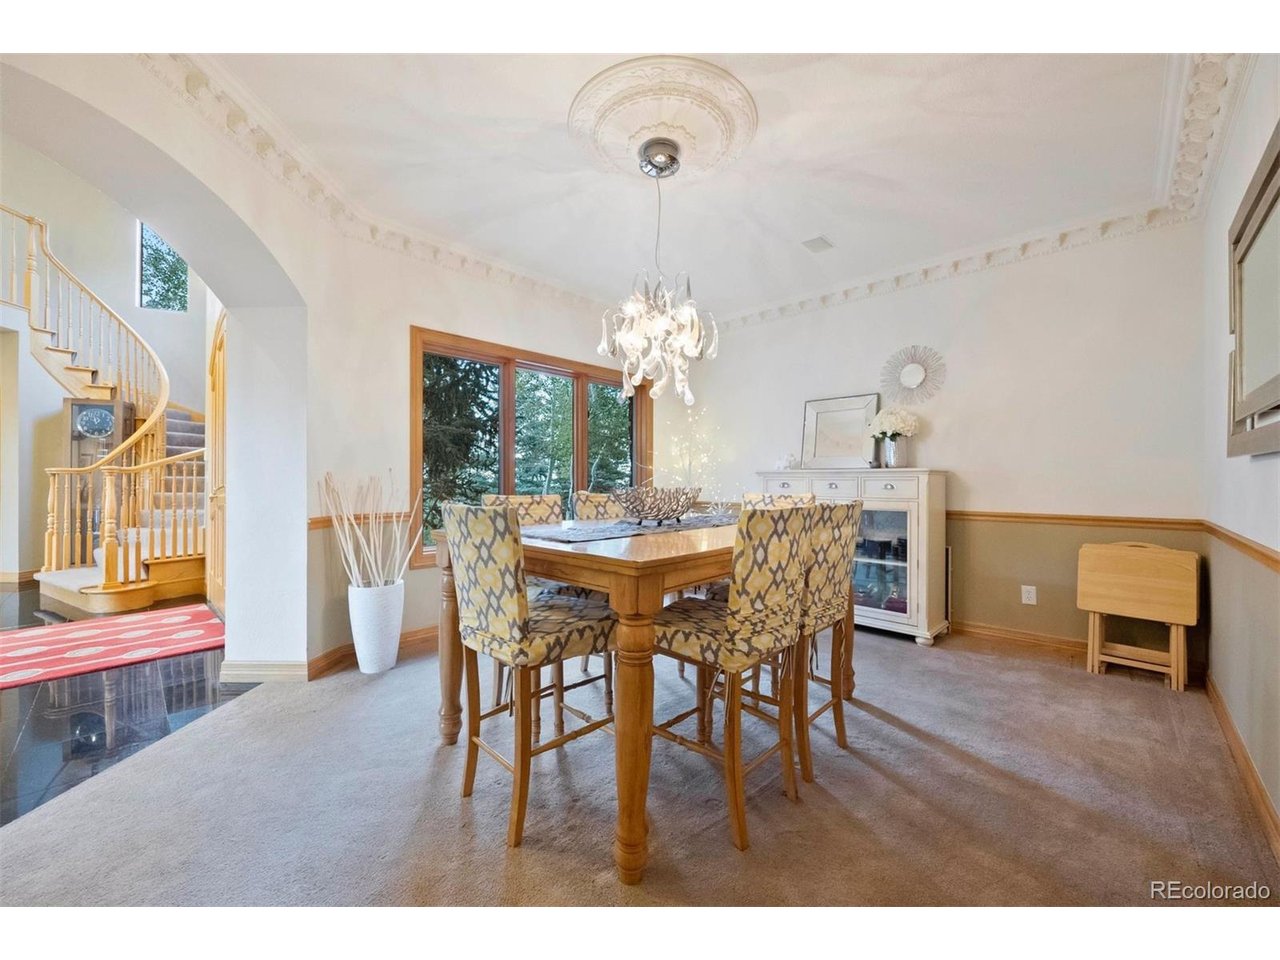
Imagine waking up to the most stunning views of the Rocky Mountain Continental Divide, right from the comfort of your back patio and pool. This exquisite home, nestled on over 4 acres of pristine land, offers not just a place to live but a lifestyle of serenity and elegance-all just 25 minutes from downtown Denver. Your own private, gated mountain retreat, where every day feels like a vacation, and the breathtaking, forever views will leave you in awe. Step inside, and you're greeted by an open-concept floor plan designed to capture the beauty of the mountains from every angle. The great room, with its dramatic fireplace and curved wall of windows, is perfect for cozy evenings or grand gatherings. For the culinary enthusiast, the upscale gourmet kitchen boasts a Wolf gas cooktop and oven, built-in Miele coffee machine, complemented by a sunroom ideal for growing fresh herbs, promises a delightful cooking experience that meets the highest standards. Every inch of this estate exudes sophistication-from the formal dining room with its custom molding and ceiling to the rich wood-paneled den, complete with its own fireplace. With all bedrooms featuring ensuite bathrooms and multiple common areas, there's ample space for everyone to relax and enjoy. And then there's the outdoor oasis-a sparkling pool with an inset spa featuring an auto-electric summer cover, surrounded by a spacious patio, where you can entertain guests, unwind, and soak in those spectacular mountain views. This is more than just a home; it's a lifestyle, waiting for you to embrace it. The home boasts 2 laundry rooms, one off the kitchen and one upstairs, dog spa, workout room, pool table room and rec areas.
Additional Information
- Interior Features
- Eat-In Kitchen, Vaulted/Cathedral Ceilings, Open Floor Plan, Pantry, Walk-In Closet(s), Bar-Wet, Jack and Jill Bath, Kitchen Island
- Exterior Features
- Sprinkler System, Hot Tub
- Taxes
- $28,949
- Property Description
- Chalet
- Zoning
- SR-5
- Appliances
- Double Oven, Dishwasher, Refrigerator, Washer, Dryer, Microwave, Disposal, Fire Alarm
- Heating
- Forced Air, Wood Stove, Radiant
- Air Conditioning
- Ceiling Fan(s), Attic Fan
- Levels
- Two
- Roof
- Composition
- Parking Features
- Attached
- Garage Spaces
- 4
- School District
- Jefferson Dist R-1
- Elementary School
- Ralston
- Middle School
- Bell
- High School
- Golden
- View
- Mountain(s), Mountain(s)
Mortgage Calculator
 The data relating to real estate for sale on this web site comes in part from Information and Real Estate Services, LLC under IRES Rules © Copyright IRES, and is provided for limited non-commercial use. Information is provided exclusively for consumers' personal use and may not be used for any purpose other than to identify prospective properties consumers may be interested in purchasing. Real estate listings held by other brokerage firms are included in this site and detailed information about them includes the name of the listing brokers. Listing broker has attempted to offer accurate data, but buyers are advised to confirm all items.
Information deemed reliable but not guaranteed by the MLS
Listing data last updated: