4872 E Kentucky Ave Unit D, Denver, CO 80246
- $299,500
- 2
- BD
- 1
- BA
- 745
- SqFt



Listing courtesy of Michelle Schmeltzer.
michelle@coloradolivingrealty.com,303-507-9111
- List Price
- $299,500
- Status
- ACTIVE
- Price Change
- ▼ $15,500 1788478677
- MLS#
- 8605767
- Subtype
- Residential
- Year Built
- 1982
- Bedrooms
- 2
- Bathrooms
- 1
- Full Baths
- 1
- Living Area
- 745
- Subdivision
- Cedar Pointe
- Neighborhood
- Metro18/DSE
- MLS Area Major
- Metro Denver
Property Description
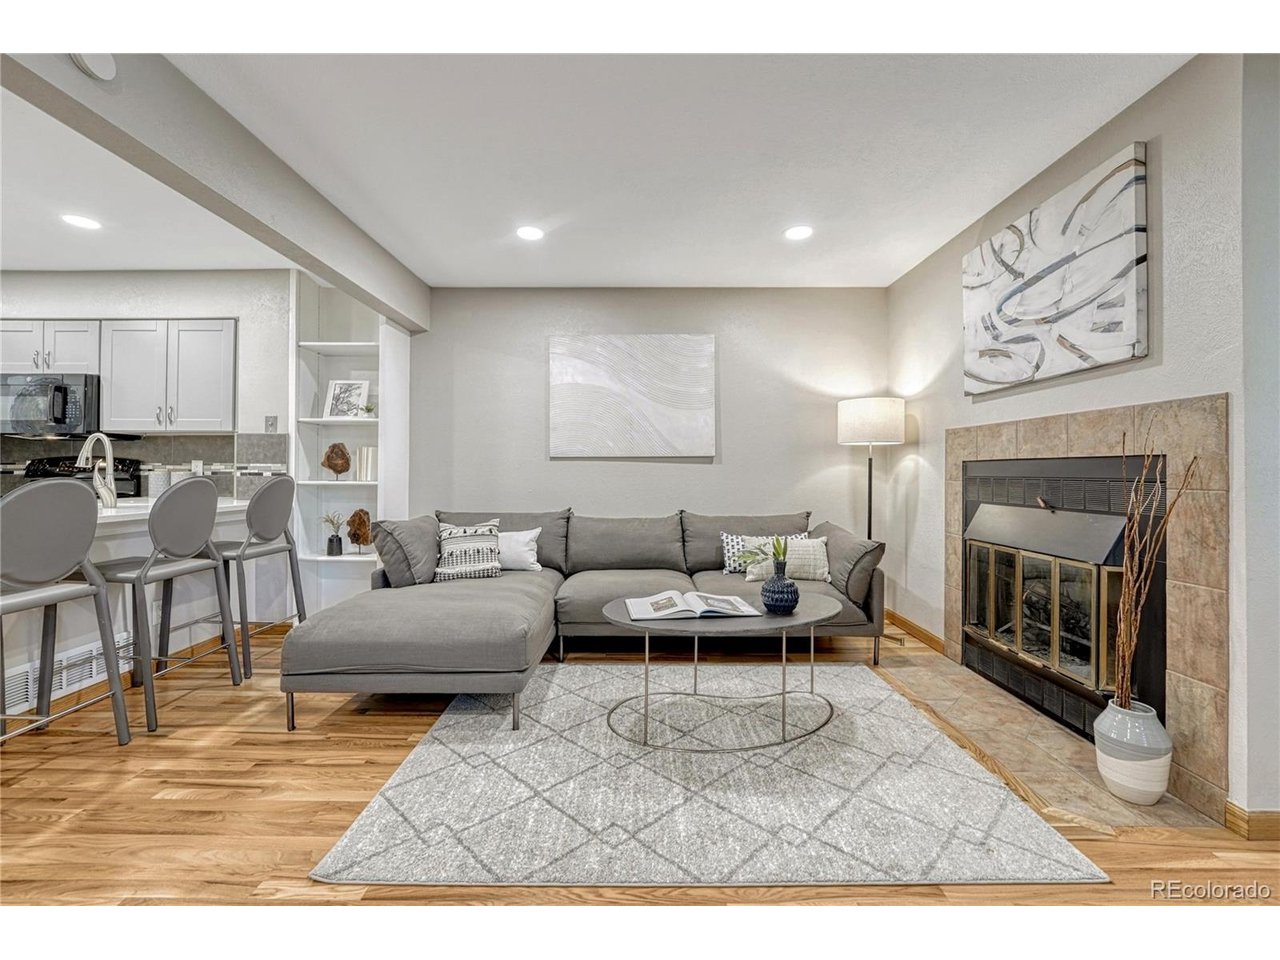
Open House Saturday, September 12, 12-2pm! Do not miss seeing this one! NEW PRICE UNDER $300K! Updated, move-in ready, main-level living with an ATTACHED 1-car garage, IN-UNIT washer and dryer, wood-burning fireplace, and an unbeatable Glendale location in Arapahoe County-this one checks all the boxes! This light-filled end unit offers 2 bedrooms, 1 beautifully renovated bathroom and a thoughtfully designed floor plan with no stairs required for everyday living. Step inside to BRAND-NEW REFINISHED HARDWOOD FLOORS (2026), abundant natural light and a cozy wood-burning fireplace that gives the home warmth and character. Completely remodeled in 2022, the stylish kitchen features quartz countertops, contemporary tile and updated appliances, while the spa-inspired bathroom showcases modern designer finishes. Recessed lighting, newer windows, blinds and a storm door complete the fresh, updated interior. The convenience continues with a stackable WASHER & DRYER IN UNIT and an ATTACHED GARAGE-two features that make everyday condo living so much easier. Major improvements include refinished hardwood floors (2026), replacement windows (2015), and newer furnace and central A/C (2012). Plus, enjoy abundant community parking for guests. Outside your door, the community park and fenced DOG PARK make it easy to get outside, while Glendale residents can take advantage of an Infinity Park fitness center membership for just $10/month. Located in the Cherry Creek School District and minutes from Cherry Creek, shopping, restaurants, parks, entertainment and major commuter routes. Updated, convenient and packed with features that are hard to find at this price point-this is an incredible opportunity to own a turnkey home in the heart of it all. Also great rental for an investment property. Virtual tour, floorplans and additional photos located at https://4872EKentuckyAveUnitD.com/.
Additional Information
- Interior Features
- Vaulted/Cathedral Ceilings, Open Floor Plan, Pantry
- Taxes
- $2,262
- HOA Fee
- $363
- Appliances
- Self Cleaning Oven, Dishwasher, Refrigerator, Washer, Dryer, Microwave, Disposal, Fire Alarm
- Heating
- Forced Air
- Air Conditioning
- Central Air, Ceiling Fan(s)
- Levels
- One
- Roof
- Composition
- Parking Features
- Attached
- Garage Spaces
- 1
- School District
- Cherry Creek 5
- Elementary School
- Holly Hills
- Middle School
- West
- High School
- Cherry Creek
Mortgage Calculator
 The data relating to real estate for sale on this web site comes in part from Information and Real Estate Services, LLC under IRES Rules © Copyright IRES, and is provided for limited non-commercial use. Information is provided exclusively for consumers' personal use and may not be used for any purpose other than to identify prospective properties consumers may be interested in purchasing. Real estate listings held by other brokerage firms are included in this site and detailed information about them includes the name of the listing brokers. Listing broker has attempted to offer accurate data, but buyers are advised to confirm all items.
Information deemed reliable but not guaranteed by the MLS
Listing data last updated: