907 Greenridge Ln, Castle Pines, CO 80108
- $1,250,000
- 5
- BD
- 5
- BA
- 4,947
- SqFt




Listing courtesy of Alec Heft.
alecheft@kw.com,720-518-6666
- List Price
- $1,250,000
- Status
- PENDING
- MLS#
- 8588886
- Subtype
- Residential
- Year Built
- 2000
- Bedrooms
- 5
- Bathrooms
- 5
- Full Baths
- 3
- Half Baths
- 1
- Living Area
- 4,947
- Acres
- 0.22
- Subdivision
- Forest Park
- Neighborhood
- Metro23/DCW
- MLS Area Major
- Metro Denver
Property Description
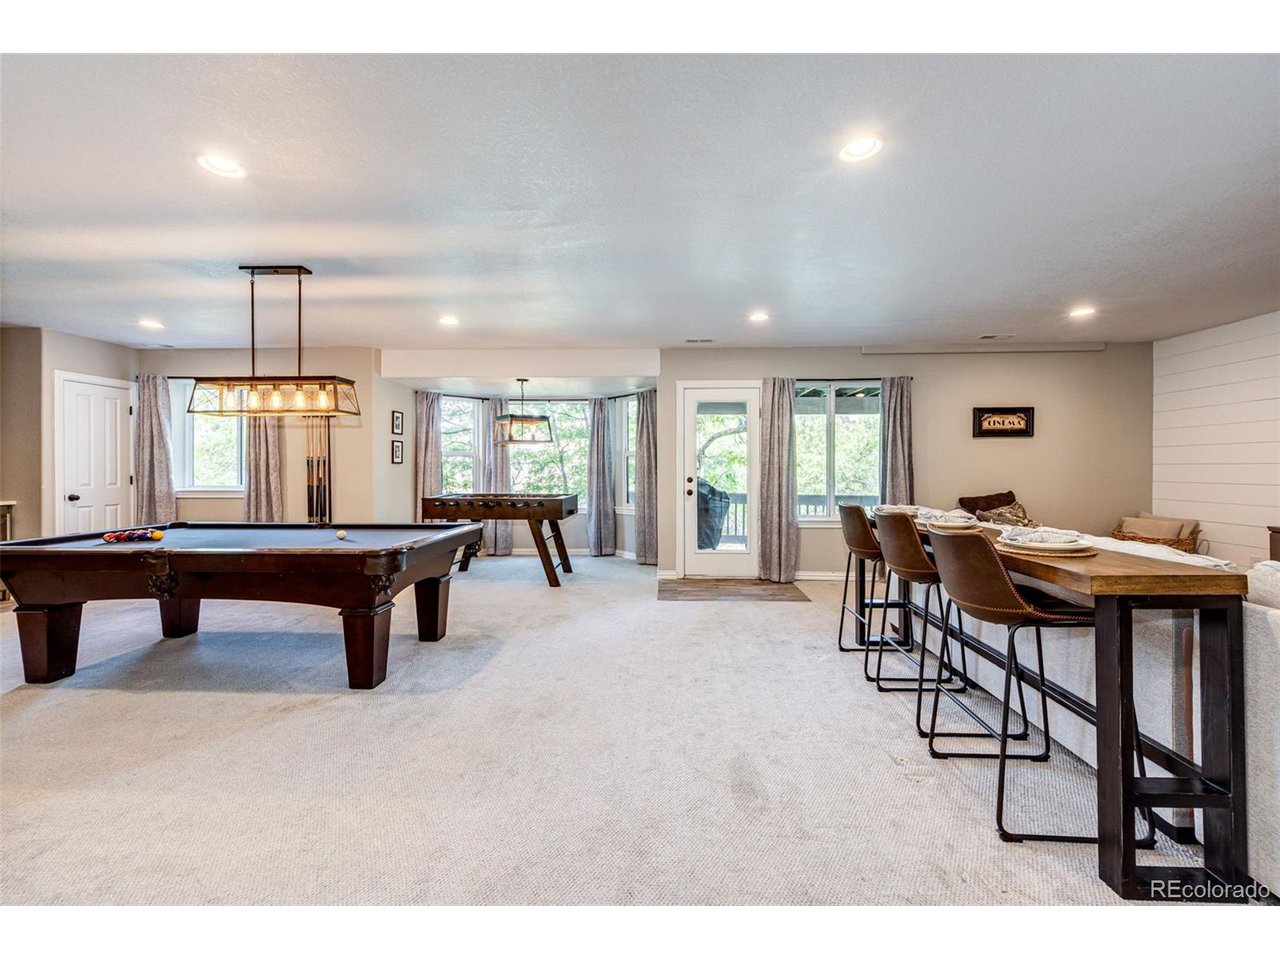
Situated on a premier cul-de-sac lot backing to open space | Fully landscaped private yard with mature trees, wood deck, and covered patio | Close proximity to the golf course | In the highly coveted Forest Park community of Castle Pines | New roof installed in fall 2025 | New front landscaping and irrigation | Remodeled kitchen with quartz countertops, KitchenAid appliances, walk-in pantry, and beverage bar | Breakfast nook with bay window | Two-story family room | Red oak hardwood floors | Recessed lighting | Built-in whole house sound system | Grand entrance foyer leading to formal living and dining rooms with vaulted and coffered ceilings | Two main-level fireplaces | Dedicated home office | Main floor laundry and mudroom with utility sink | Primary suite with a five-piece bath and walk-in closet | Upper-level junior suite bedroom with private en-suite bath | Finished walk-out basement | Basement game room with full wet bar | Custom built-in entertainment center in basement family room | Pet retreat | Pool table included | Flexible basement bonus room/gym space | Basement guest bedroom with en-suite bath | Finished three-car attached garage | Cabinets and workbench installed in garage | Access to Forest Park clubhouse and pool | Located in close proximity to I-25 for access to DTC, Parker and Castle Rock |
Additional Information
- Interior Features
- Vaulted/Cathedral Ceilings, Open Floor Plan, Pantry, Bay Window, Walk-In Closet(s), Bar-Wet, Jack and Jill Bath, Kitchen Island
- Taxes
- $8,179
- HOA Fee
- $354
- Appliances
- Double Oven, Dishwasher, Refrigerator, Bar Fridge, Washer, Dryer, Microwave, Freezer, Disposal, Fire Alarm
- Heating
- Forced Air
- Air Conditioning
- Central Air, Ceiling Fan(s)
- Levels
- Two
- Roof
- Composition
- Parking Features
- Attached
- Garage Spaces
- 3
- School District
- Douglas County RE-1
- Elementary School
- Timber Trail
- Middle School
- Rocky Heights
- High School
- Rock Canyon
Mortgage Calculator
 The data relating to real estate for sale on this web site comes in part from Information and Real Estate Services, LLC under IRES Rules © Copyright IRES, and is provided for limited non-commercial use. Information is provided exclusively for consumers' personal use and may not be used for any purpose other than to identify prospective properties consumers may be interested in purchasing. Real estate listings held by other brokerage firms are included in this site and detailed information about them includes the name of the listing brokers. Listing broker has attempted to offer accurate data, but buyers are advised to confirm all items.
Information deemed reliable but not guaranteed by the MLS
Listing data last updated: