2933 Lawrence St, Denver, CO 80205
- $950,000
- 5
- BD
- 4
- BA
- 2,774
- SqFt




Listing courtesy of John Hayden.
haydenpryor@msn.com,303-297-3994
- List Price
- $950,000
- Status
- ACTIVE
- MLS#
- 8557903
- Subtype
- Residential
- Style
- Contemporary
- Year Built
- 2003
- Bedrooms
- 5
- Bathrooms
- 4
- Full Baths
- 2
- Living Area
- 2,774
- Acres
- 0.07
- Subdivision
- Case & Eberts
- Neighborhood
- Metro14/DNE
- MLS Area Major
- Metro Denver
Property Description
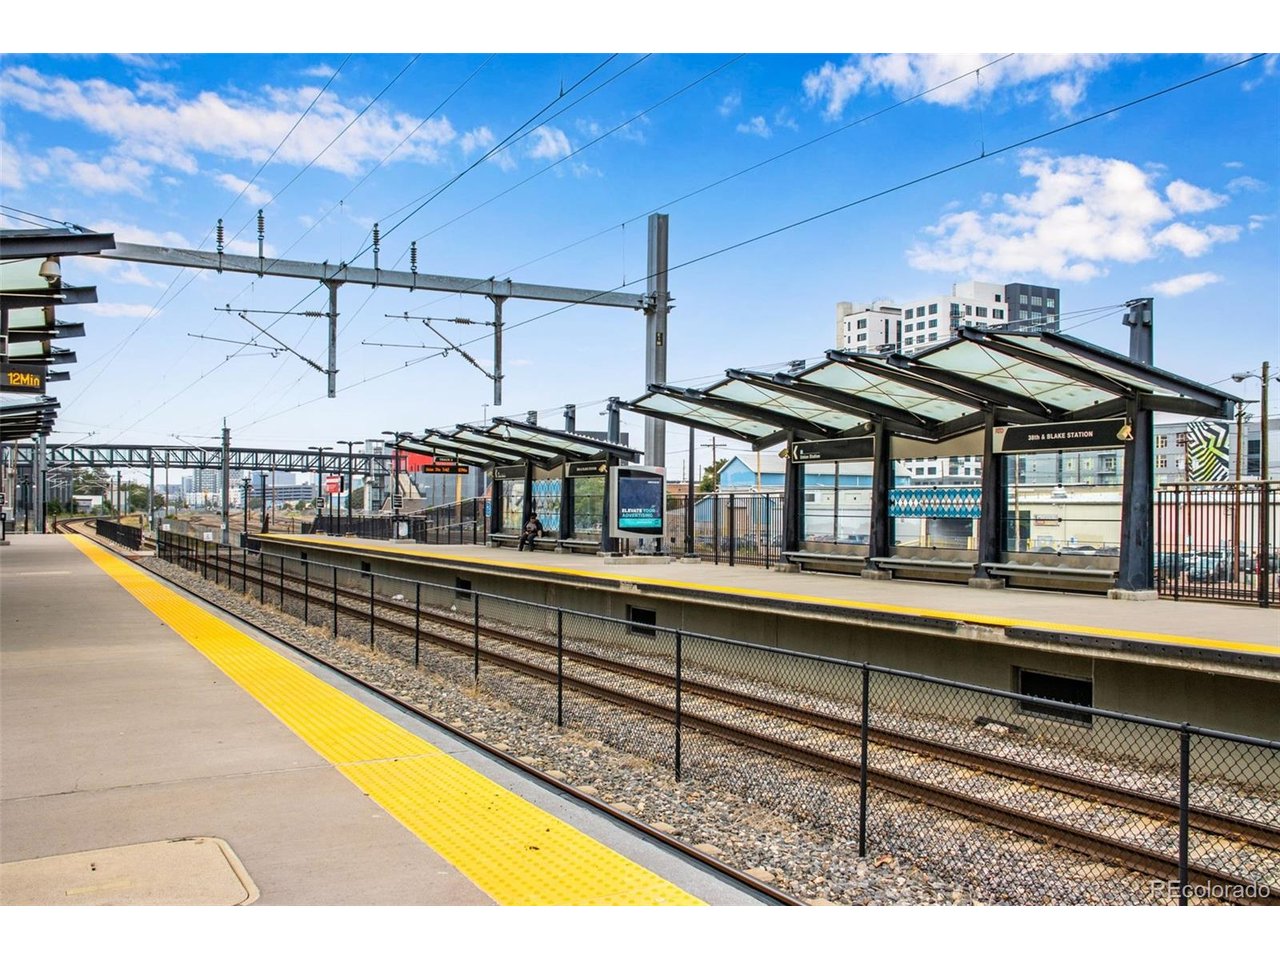
With five bedrooms and four baths, this beautiful 2993sqft half duplex in the Curtis Park / RiNo arts district offers space, comfort, convenience and value on a quiet bicycle friendly block just a short walk or roll to the best restaurants, coffee shops and entertainment venues in Denver. The warm and open first floor is flooded with natural light and offers a large eat in kitchen, double sided fireplace, real wood floors, and a first floor bedroom / study with it's own walk in closet and 3/4 bathroom. The second floor features two large bedrooms, one with a balcony, and a primary suite with a newly updated shower. The fully finished basement has 9ft ceilings and large egress windows. Recently finished in 2022, the basement offers a large entertainment room with wet bar and built in entertainment center, two additional bedrooms, 3/4 bath, walk in closet and ample storage too boot! The furnace, A/C and water heater were all replaced in 2018 and the roof is new (2025). Enjoy Summer evenings in the beautifully landscaped yard where pollinator gardens, patio and a deck create a nice space for outdoor dining. All of this together makes for a low maintenance, functional home, giving the owners plenty of time to explore the amazing amenities nearby. Denver's oldest park, where a new 50 meter outdoor pool will soon be under construction, is just blocks away. Crema Coffee is around the corner, The A line to the airport is a short walk or bike ride away. Enjoy all the places nearby and leave your car in the two car detached garage at home. Come see this exceptional home in a wonderful location.
Additional Information
- Interior Features
- Eat-In Kitchen, Open Floor Plan, Pantry, Bar-Wet, Kitchen Island
- Exterior Features
- Balcony
- Taxes
- $4,328
- Property Description
- Contemporary
- Zoning
- G-MU-3
- Appliances
- Self Cleaning Oven, Dishwasher, Refrigerator, Washer, Dryer, Microwave, Disposal
- Air Conditioning
- Central Air, Ceiling Fan(s)
- Levels
- Two
- Roof
- Composition
- Parking Features
- Detached
- Garage Spaces
- 2
- School District
- Denver District 1
- Elementary School
- Gilpin
- Middle School
- Bruce Randolph
- High School
- East
- View
- City
Mortgage Calculator
 The data relating to real estate for sale on this web site comes in part from Information and Real Estate Services, LLC under IRES Rules © Copyright IRES, and is provided for limited non-commercial use. Information is provided exclusively for consumers' personal use and may not be used for any purpose other than to identify prospective properties consumers may be interested in purchasing. Real estate listings held by other brokerage firms are included in this site and detailed information about them includes the name of the listing brokers. Listing broker has attempted to offer accurate data, but buyers are advised to confirm all items.
Information deemed reliable but not guaranteed by the MLS
Listing data last updated: