1265 Race St Unit 208, Denver, CO 80206
- $250,000
- 1
- BD
- 1
- BA
- 719
- SqFt




Listing courtesy of Maritt Bird.
maritt.bird@theagencyre.com,303-579-1420
- List Price
- $250,000
- Status
- ACTIVE
- Price Change
- ▼ $15,000 1781999324
- MLS#
- 8531433
- Subtype
- Residential
- Style
- Contemporary
- Year Built
- 1969
- Bedrooms
- 1
- Bathrooms
- 1
- Full Baths
- 1
- Living Area
- 719
- Acres
- 0.40
- Subdivision
- Cheesman Park
- Neighborhood
- Metro18/DSE
- MLS Area Major
- Metro Denver
Property Description
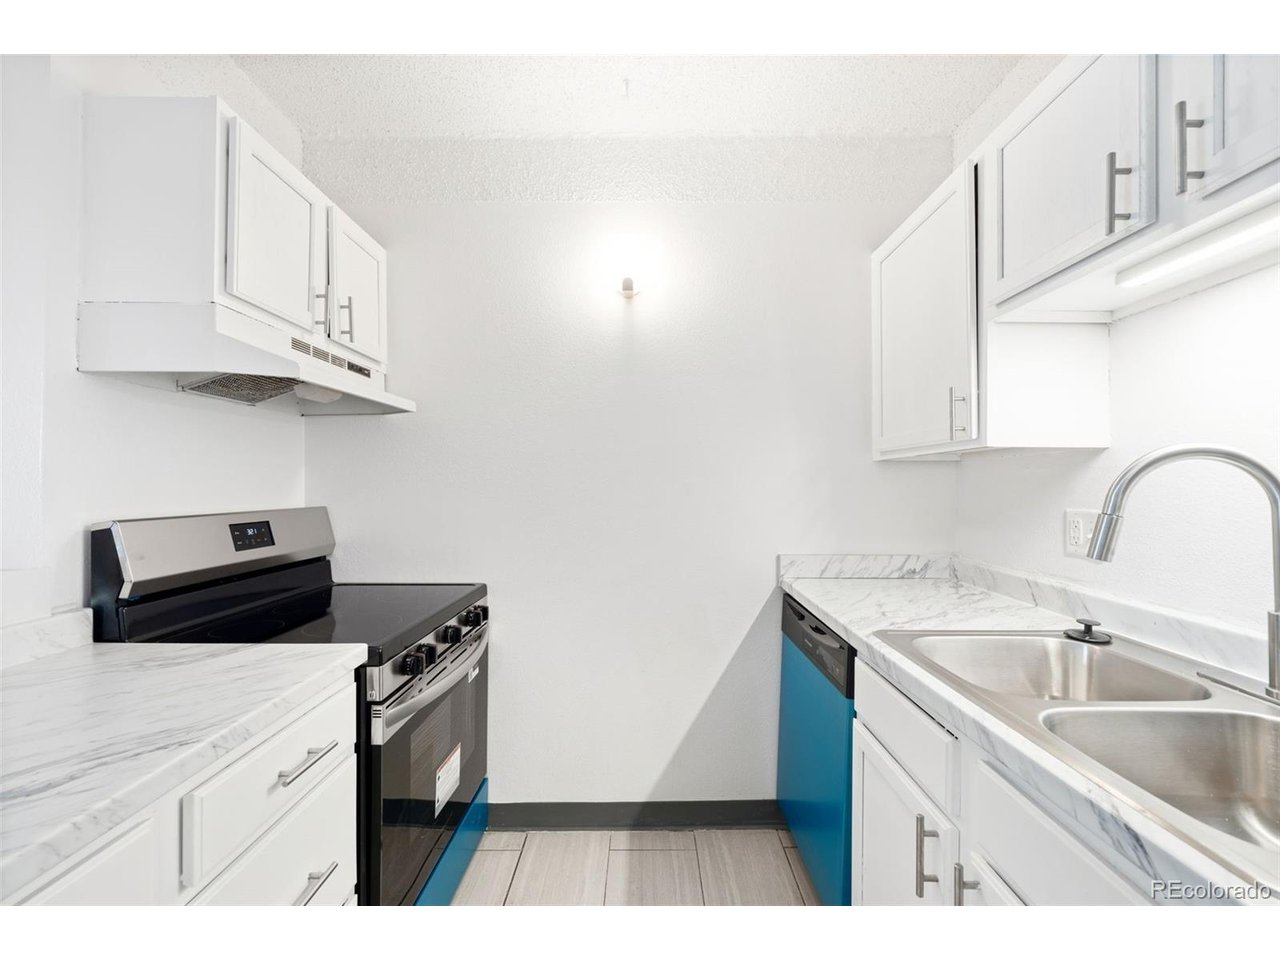
Bright, stylish, and perfectly positioned, this one-bedroom condo in Cheesman Park offers the ideal blend of comfort and convenience. The open floor plan creates a seamless flow between the living, dining, and kitchen areas, maximizing space and natural light for an airy, inviting feel. The updated kitchen features new appliances and modern countertops, making cooking and entertaining both easy and enjoyable. Adjacent to the living room is an expansive covered balcony-ideal for enjoying private outdoor space. The bedroom features an extremely spacious walk-in closet which leads into the beautifully updated full bathroom with modern tile surround. The location of Cheesman Wildcrest Condos is unbeatable, located right on the park, but also within walking distance to so many fantastic neighborhood restaurants. Easy access to downtown Denver, plus only minutes from Denver Botanic Gardens, multiple museums, City Park, Cherry Creek, Capitol Hill and Congress Park. Enjoy the building's amazing amenities; large indoor pool, fitness center, club/party room, elevator, storage, inviting lobby and laundry on multiple floors (3,5,6 and 7). Designed for low-maintenance living, this condo is truly move-in ready and is an excellent choice for those seeking a lock-and-leave lifestyle or a simplified daily routine. Take advantage of this incredible value for an updated condo one of Denver's most desirable neighborhoods. Schedule your private showing today!
Additional Information
- Interior Features
- Eat-In Kitchen, Open Floor Plan, Walk-In Closet(s)
- Exterior Features
- Balcony
- Taxes
- $1,266
- HOA Fee
- $467
- Property Description
- Contemporary
- Zoning
- G-MU-20
- Appliances
- Dishwasher, Refrigerator, Microwave, Disposal, Fire Alarm
- Heating
- Forced Air
- Air Conditioning
- Central Air
- Levels
- One
- Roof
- Composition
- Parking Features
- Assigned
- Garage Spaces
- 1
- School District
- Denver District 1
- Elementary School
- Dora Moore
- Middle School
- Morey
- High School
- East
- View
- City
Mortgage Calculator
 The data relating to real estate for sale on this web site comes in part from Information and Real Estate Services, LLC under IRES Rules © Copyright IRES, and is provided for limited non-commercial use. Information is provided exclusively for consumers' personal use and may not be used for any purpose other than to identify prospective properties consumers may be interested in purchasing. Real estate listings held by other brokerage firms are included in this site and detailed information about them includes the name of the listing brokers. Listing broker has attempted to offer accurate data, but buyers are advised to confirm all items.
Information deemed reliable but not guaranteed by the MLS
Listing data last updated: