6697 S Forst Way Unit E, Centennial, CO 80121
- $549,000
- 3
- BD
- 4
- BA
- 2,475
- SqFt




Listing courtesy of Jeremy Kendall.
Jkendallmb@aol.com,303-989-5462
- List Price
- $549,000
- Status
- PENDING
- Price Change
- ▼ $6,000 1782194486
- MLS#
- 8497392
- Subtype
- Residential
- Style
- Contemporary
- Year Built
- 1999
- Bedrooms
- 3
- Bathrooms
- 4
- Full Baths
- 2
- Half Baths
- 1
- Living Area
- 2,475
- Acres
- 0.03
- Subdivision
- CARRIAGE GATE CONDOMINIUMS
- Neighborhood
- Metro21/SSC
- MLS Area Major
- Metro Denver
Property Description
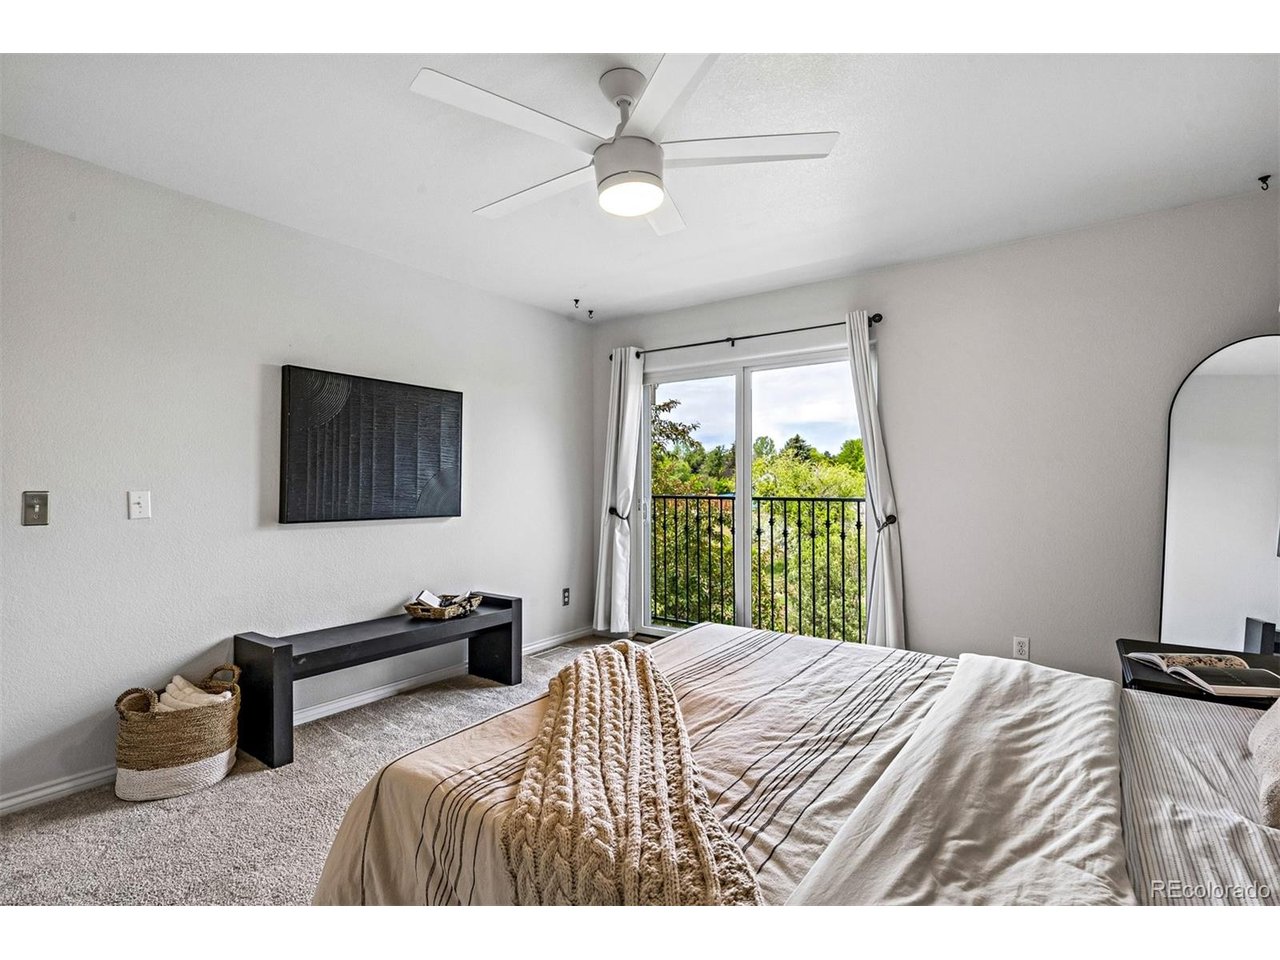
Quiet enclave in Carriage Gate, tucked away in a lovely cul-de-sac. Removed from traffic, the neighborhood's thoughtful design creates a secluded atmosphere, offering residents privacy & tranquility unexpected in such a desirable west Centennial location. Enjoy the best of both worlds: easy access to shopping, dining, major routes, walkability to trails, parks, schools, but still the calm & comfort of a peaceful, residential setting. Luxury townhome directly overlooking a private, HOA-maintained forested greenspace - Mainfloor Office + Two Ensuites + Attached Oversized Garage, Quality finishes + meticulous care throughout: Natural light fills the dramatic two-story Great Room, showcasing sky windows, a gas fireplace & a granite entertainment center. An updated kitchen with full-slab granite, stainless chef appliances, solid wood cabinets & task lighting opens to the dining room via a breakfast bar & a wildlife-viewing deck. A mainfloor Office/Study provides ideal work-from-home space. A laundry room, designer half-bath & an oversized 484' garage complete this level. 2 private ensuites offer enjoyable privacy upstairs. A spacious primary suite includes a Juliet balcony with seasonal mountain views & luxurious, updated 5-piece bath with soaking tub, European glass shower, double marble vanity & professionally done walk-in closet. The 2nd ensuite overlooks the courtyard, features its own full bath, marble vanity, walk-in closet & built-in armoire & shelving. The lower level adds two extra-large, versatile bedrooms with big closets & built-ins-options for rec room, gym, additional offices, guests? There's a newer 3/4 bath & a utility room with 2019 HVAC. Added upgrades: Pella windows, whole house water filtration, radon mitigation system, LED recessed lighting, ceiling fans, abundant storage. The HOA is secure with substantial reserves. Come see this blend of privacy, spaciousness & low-maintenance living in a sought-after location priced to deliver instant equity!
Additional Information
- Interior Features
- Vaulted/Cathedral Ceilings, Walk-In Closet(s)
- Exterior Features
- Balcony
- Taxes
- $4,824
- HOA Fee
- $433
- Pets Allowed
- Dogs OK, Cats OK
- Property Description
- Contemporary
- Appliances
- Dishwasher, Refrigerator, Washer, Dryer, Microwave, Water Purifier Owned, Disposal, Fire Alarm
- Heating
- Forced Air
- Air Conditioning
- Central Air, Ceiling Fan(s)
- Levels
- Two
- Roof
- Composition
- Parking Features
- Attached
- Garage Spaces
- 2
- School District
- Littleton District 6
- Elementary School
- Lois Lenski
- Middle School
- Newton
- High School
- Littleton
Mortgage Calculator
 The data relating to real estate for sale on this web site comes in part from Information and Real Estate Services, LLC under IRES Rules © Copyright IRES, and is provided for limited non-commercial use. Information is provided exclusively for consumers' personal use and may not be used for any purpose other than to identify prospective properties consumers may be interested in purchasing. Real estate listings held by other brokerage firms are included in this site and detailed information about them includes the name of the listing brokers. Listing broker has attempted to offer accurate data, but buyers are advised to confirm all items.
Information deemed reliable but not guaranteed by the MLS
Listing data last updated: