3258 Carabiner St, Castle Rock, CO 80108
- $879,900
- 4
- BD
- 3
- BA
- 2,286
- SqFt






Listing courtesy of Lori Anderst.
Anderst97@gmail.com,303-564-5918
- List Price
- $879,900
- Status
- ACTIVE
- Price Change
- ▼ $10,100 1786829451
- MLS#
- 8475558
- Subtype
- Residential
- Year Built
- 2022
- Bedrooms
- 4
- Bathrooms
- 3
- Full Baths
- 1
- Half Baths
- 1
- Living Area
- 2,286
- Acres
- 0.22
- Subdivision
- Macanta
- Neighborhood
- Metro23/DCW
- MLS Area Major
- Metro Denver
Property Description
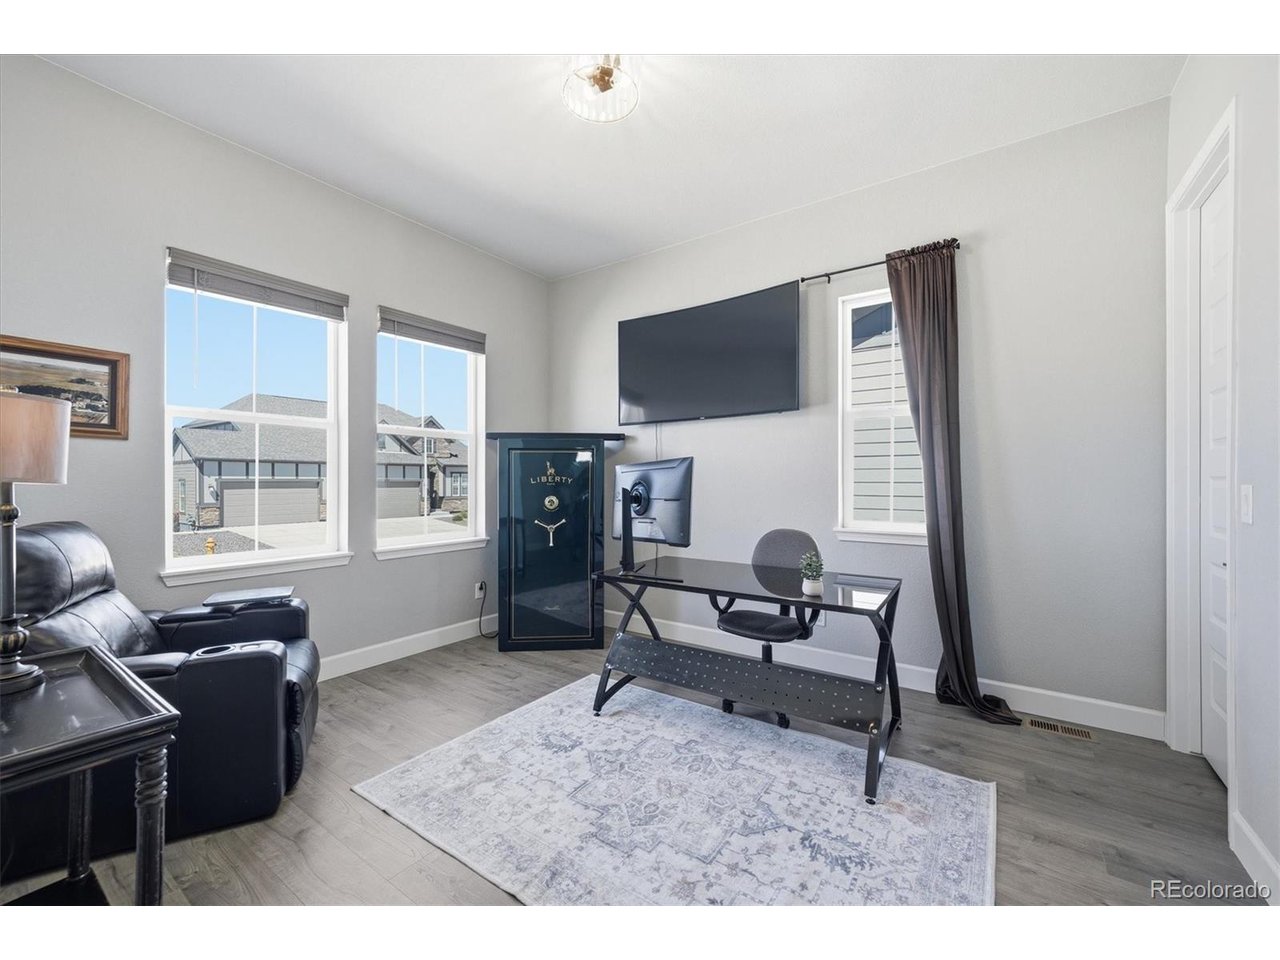
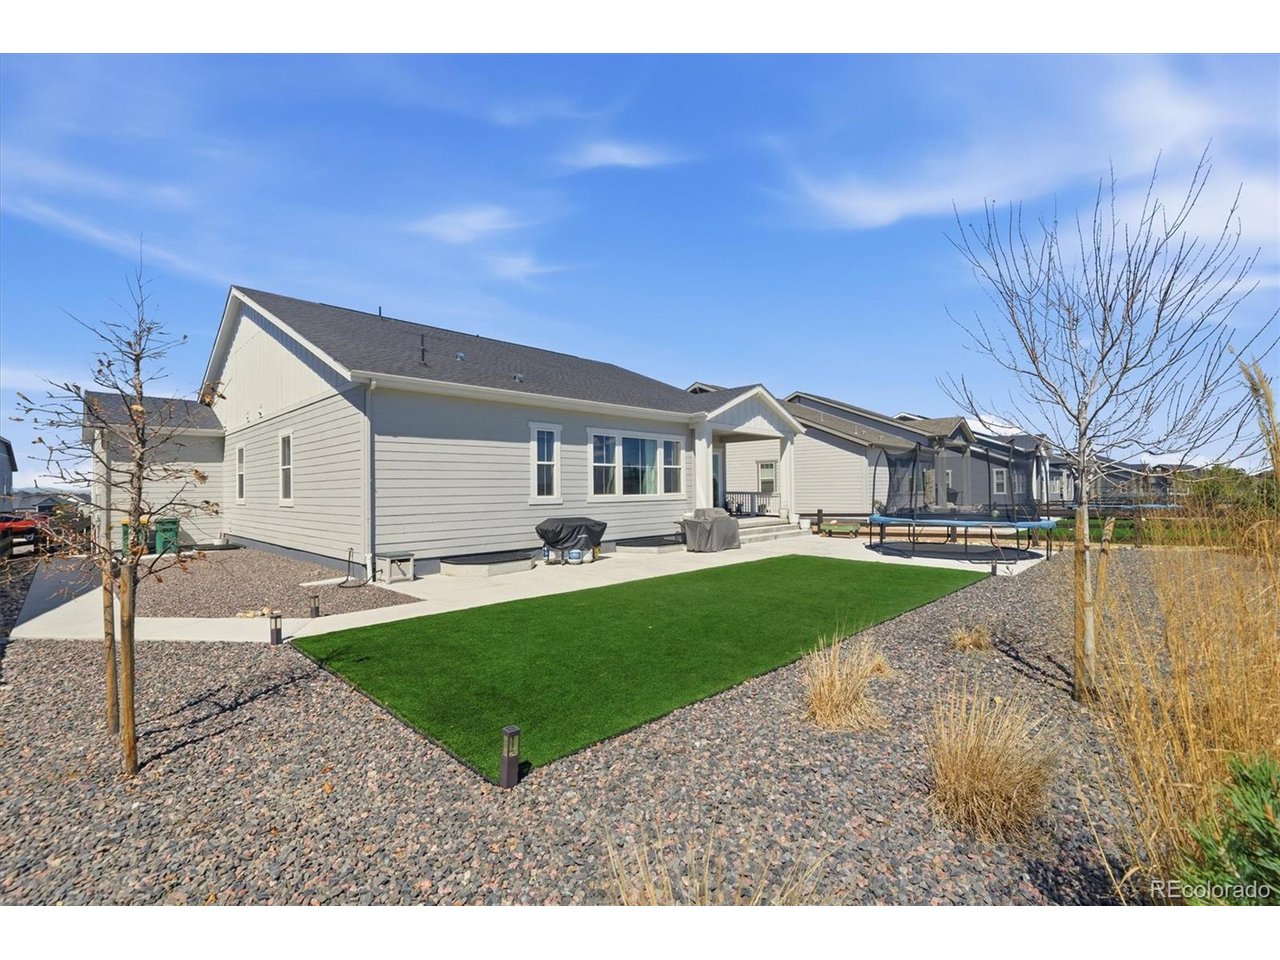
Motivated seller on this Better than new home without the wait !! Sellers are willing to offer a buyer incentive towards buyers allowable closing costs points and or fees. True 4 car garage , professionally landscaped backyard. Check out the Castle Rock Art fest this weekend and make a day of it ! This beautifully upgraded, move-in-ready home offers everything buyers love about a new build-without the wait, added expense, or unfinished projects . From the moment you step inside, you'll be welcomed by abundant natural light, soaring 10-foot ceilings, and elegant finishes throughout. Designed for both comfortable everyday living and effortless entertaining, the open-concept floor plan is highlighted by an impressive triple-pane sliding glass door system, creating a stunning focal point while seamlessly connecting the indoor living space to the expansive backyard. This premium upgrade brings in incredible natural light while enhancing energy efficiency and comfort year-round. Outside, enjoy a professionally landscaped ( over 35k in landscaping improvements) irrigated and low-maintenance backyard that's ready for relaxing, entertaining, and making memories from day one. Additional highlights include custom window treatments throughout and a true four-car garage-features rarely found in new construction at this price point. Located in a highly desirable community with miles of scenic trails and access to the popular The Spoke clubhouse, this home is also within the sought-after Sage Canyon Elementary attendance area. Move in now and start enjoying all the upgrades, amenities, and conveniences that make this home truly stand out.
Additional Information
- Interior Features
- Open Floor Plan, Pantry, Walk-In Closet(s), Kitchen Island
- Exterior Features
- Sprinkler System
- Taxes
- $9,239
- HOA Fee
- $100
- Appliances
- Dishwasher, Refrigerator, Washer, Dryer, Microwave, Water Purifier Owned, Disposal, Fire Alarm
- Heating
- Forced Air
- Air Conditioning
- Central Air, Ceiling Fan(s)
- Levels
- One
- Roof
- Composition
- Parking Features
- Attached
- Garage Spaces
- 4
- School District
- Douglas County RE-1
- Elementary School
- Sage Canyon
- Middle School
- Mesa
- High School
- Ponderosa
- View
- Mountain(s)
Mortgage Calculator
 The data relating to real estate for sale on this web site comes in part from Information and Real Estate Services, LLC under IRES Rules © Copyright IRES, and is provided for limited non-commercial use. Information is provided exclusively for consumers' personal use and may not be used for any purpose other than to identify prospective properties consumers may be interested in purchasing. Real estate listings held by other brokerage firms are included in this site and detailed information about them includes the name of the listing brokers. Listing broker has attempted to offer accurate data, but buyers are advised to confirm all items.
Information deemed reliable but not guaranteed by the MLS
Listing data last updated: