1432 Knox Ct, Denver, CO 80204
- $625,000
- 3
- BD
- 4
- BA
- 1,664
- SqFt




Courtesy of Art of Home . 720-299-0407
- List Price
- $625,000
- Status
- ACTIVE
- MLS#
- 8461325
- Subtype
- Residential
- Style
- Contemporary
- Year Built
- 2018
- Bedrooms
- 3
- Bathrooms
- 4
- Full Baths
- 3
- Half Baths
- 1
- Living Area
- 1,664
- Lot Size
- 1,264
- Acres
- 0.03
- Subdivision
- West Colfax
Property Description
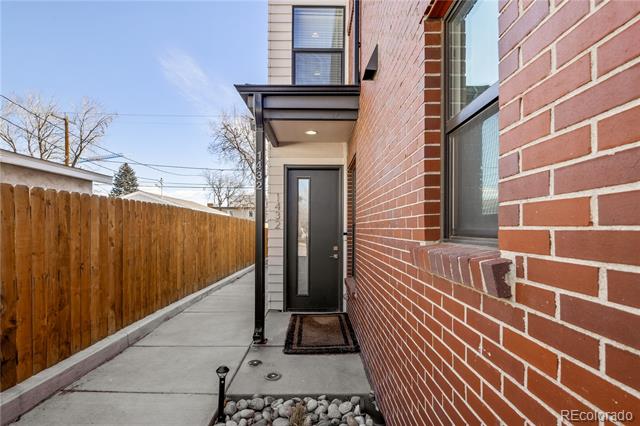
*ASK ABOUT OUR RATE REDUCTION OPPORTUNITIES* Modern brick townhome, with lovely top level deck, attached garage and mountain views. Located just minutes from downtown Denver, Sloan's Lake, West Highland and Lower Highland (LoHi). Rare top floor finished square footage opens to a rooftop deck adorned with charming tea lights. Sleek eat-in kitchen equipped with Kitchen Aid architect series appliances, abundant quartz counter space and soft-close cabinetry. Designer lighting illuminates the dining area, which effortlessly flows into the private fenced courtyard. Your summer of alfresco dining & entertaining awaits. The primary suite boasts a walk-in closet and spa-like bath, complete with ambient lighting, floating cabinets, sleek fixtures, and double sinks. A sun-filled secondary bedroom offers east-facing windows and an adjacent full bath. The airy top level is perfect for guests, with its third bedroom, full bath and versatile loft area that is perfect size for home office, complete with wet bar and wine fridge. Enjoy lovely year round mountain views and celebratory fireworks over Broncos Stadium. Only 1.5 blocks to RTD light rail and Paco Sanchez Interactive Park. The Lakewood Dry Gulch trail is a local favorite for disc golf, community gardens, playgrounds and biking. Easy access to I-70, 6th Ave/Belmar and I-25. Experience the freedom of no HOA, with both Party Wall and Exterior Maintenance agreements in place.
Additional Information
- Interior Features
- Eat-In Kitchen, Open Floor Plan, Primary Suite, Quartz/Quartzite Counters, Smart Thermostat, Walk-In Closet(s), Bar-Wet
- Exterior Features
- Balcony, Gas Valve, Lighting, Rain Gutters
- Taxes
- $3,541
- HOA Fee
- $60
- Property Description
- Contemporary
- Zoning
- G-RH-3
- Flooring
- Carpet, Tile, Wood
- Appliances
- Dishwasher, Dryer, Microwave, Range, Range Hood, Refrigerator
- Heating
- Forced Air
- Air Conditioning
- Central Air
- Levels
- Three Or More
- Roof
- Unknown
- Parking Features
- Paved, Dry Walled, Finished Garage
- Garage Spaces
- 1
- School District
- Denver 1
- Elementary School
- Cheltenham
- Middle School
- Strive Lake
- High School
- North
- View
- Mountain(s)
Mortgage Calculator

The content relating to real estate for sale in this Web site comes in part from the Internet Data eXchange (“IDX”) program of METROLIST, INC., DBA RECOLORADO® Real estate listings held by brokers other than You 1st Realty are marked with the IDX Logo. This information is being provided for the consumers’ personal, non-commercial use and may not be used for any other purpose. All information subject to change and should be independently verified. IDX Terms and Conditions