3131 E Alameda Ave Unit 1006, Denver, CO 80209
- $950,000
- 2
- BD
- 3
- BA
- 2,976
- SqFt




Listing courtesy of Maria Sorzano.
303-995-3901
- List Price
- $950,000
- Status
- ACTIVE
- Price Change
- ▼ $25,000 1787784031
- MLS#
- 8418305
- Subtype
- Residential
- Style
- Contemporary
- Year Built
- 1966
- Bedrooms
- 2
- Bathrooms
- 3
- Full Baths
- 1
- Half Baths
- 1
- Living Area
- 2,976
- Acres
- 3.28
- Subdivision
- Cherry Creek
- Neighborhood
- Metro18/DSE
- MLS Area Major
- Metro Denver
Property Description
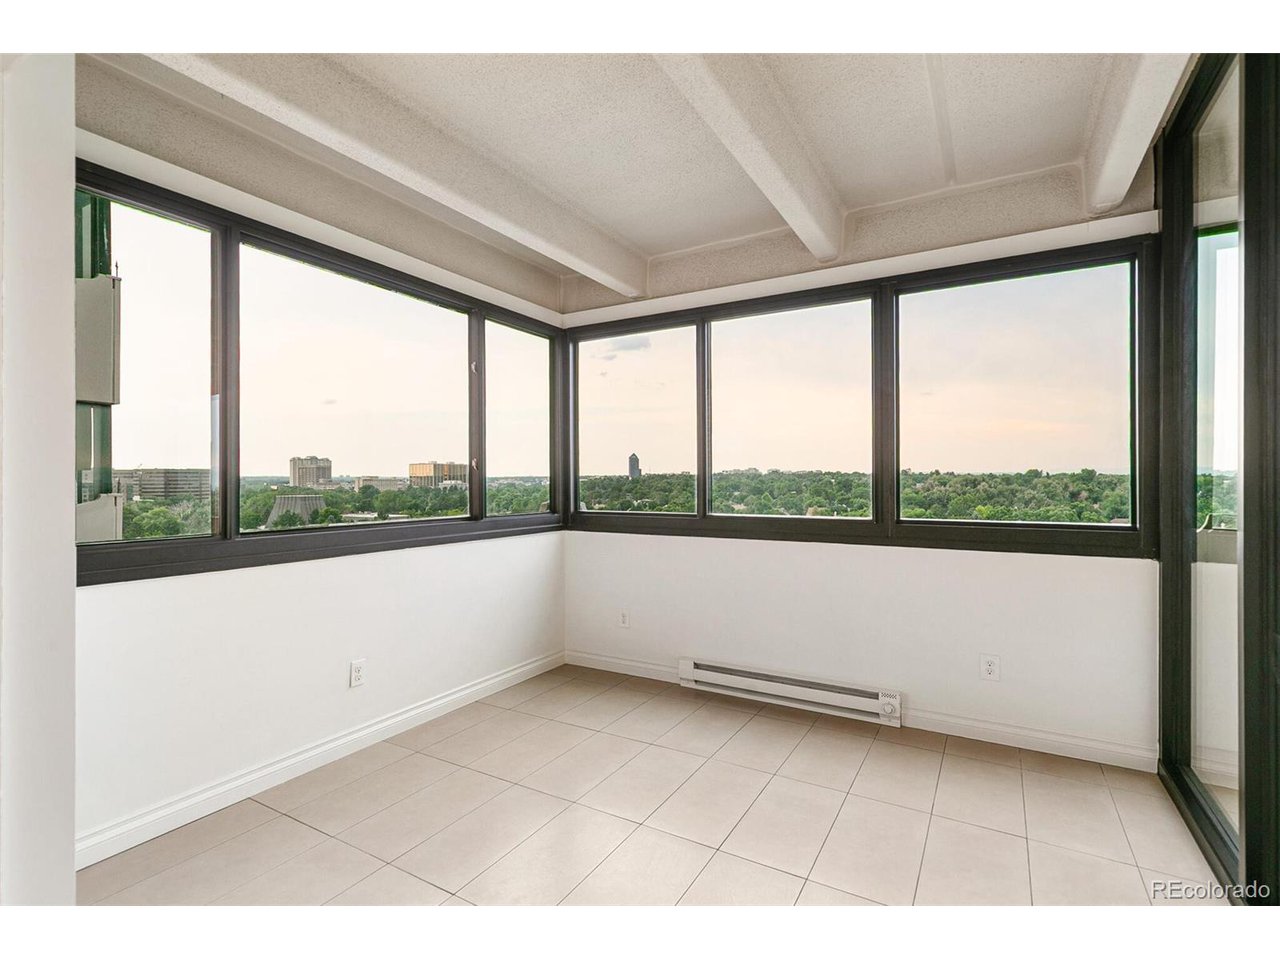
Set within the coveted Polo Club Residences, just moments from Cherry Creek and the historic Polo Grounds, this exceptional condominium presents a rare opportunity for refined, single-level living in one of Denver's most prestigious enclaves. Spanning approximately 2,900 square feet, the residence offers an effortless blend of elegance, comfort, and scale. An open layout features two spacious bedrooms, three baths, and expansive living areas framed by floor-to-ceiling windows capturing sweeping southern exposure and Rocky Mountain views. Two lanais and a large open deck create a seamless indoor-outdoor lifestyle-ideal for morning coffee, entertaining, or unwinding at sunset. Residents enjoy a resort-style lifestyle with full amenities, and a newly renovated atrium and common-areas, The Polo Club is entering an exciting new chapter. This is a limited opportunity to secure a sophisticated residence at today's value ahead of the 's forthcoming and on-going transformation of the Cherry Creek area. Rare single-level luxury at the Polo Club, offering mountain views, expansive outdoor living, and timeless design in a premier Cherry Creek location. The remodel of the atrium is done and it's amazing! Come see by yourself!! Best value in Polo Club, Cherry Creek, incomparable space and location! More information at Poloclubdenver.com
Additional Information
- Interior Features
- Eat-In Kitchen, Open Floor Plan, Walk-In Closet(s)
- Exterior Features
- Balcony
- Taxes
- $4,145
- HOA Fee
- $1,657
- Property Description
- Contemporary
- Zoning
- S-MU-20
- Appliances
- Double Oven, Dishwasher, Refrigerator, Bar Fridge, Washer, Dryer, Microwave, Gas BBQ, Disposal, Fire Alarm
- Heating
- Hot Water, Baseboard
- Air Conditioning
- Window/Wall
- Levels
- One
- Roof
- Other
- Parking Features
- Attached
- Garage Spaces
- 2
- School District
- Denver District 1
- Elementary School
- Cory
- Middle School
- Merrill
- High School
- South
- View
- Mountain(s), City
Mortgage Calculator
 The data relating to real estate for sale on this web site comes in part from Information and Real Estate Services, LLC under IRES Rules © Copyright IRES, and is provided for limited non-commercial use. Information is provided exclusively for consumers' personal use and may not be used for any purpose other than to identify prospective properties consumers may be interested in purchasing. Real estate listings held by other brokerage firms are included in this site and detailed information about them includes the name of the listing brokers. Listing broker has attempted to offer accurate data, but buyers are advised to confirm all items.
Information deemed reliable but not guaranteed by the MLS
Listing data last updated: