11932 W Long Cir Unit 203, Littleton, CO 80127
- $455,000
- 2
- BD
- 2
- BA
- 1,262
- SqFt






Listing courtesy of Susan Schell.
susanschellsells@gmail.com,303-929-0341
- List Price
- $455,000
- Status
- PENDING
- Price Change
- ▼ $10,000 1782088684
- MLS#
- 8390345
- Subtype
- Residential
- Style
- Contemporary
- Year Built
- 2013
- Bedrooms
- 2
- Bathrooms
- 2
- Full Baths
- 2
- Living Area
- 1,262
- Subdivision
- Dancing Willows
- Neighborhood
- Metro20/JFS
- MLS Area Major
- Metro Denver
Property Description
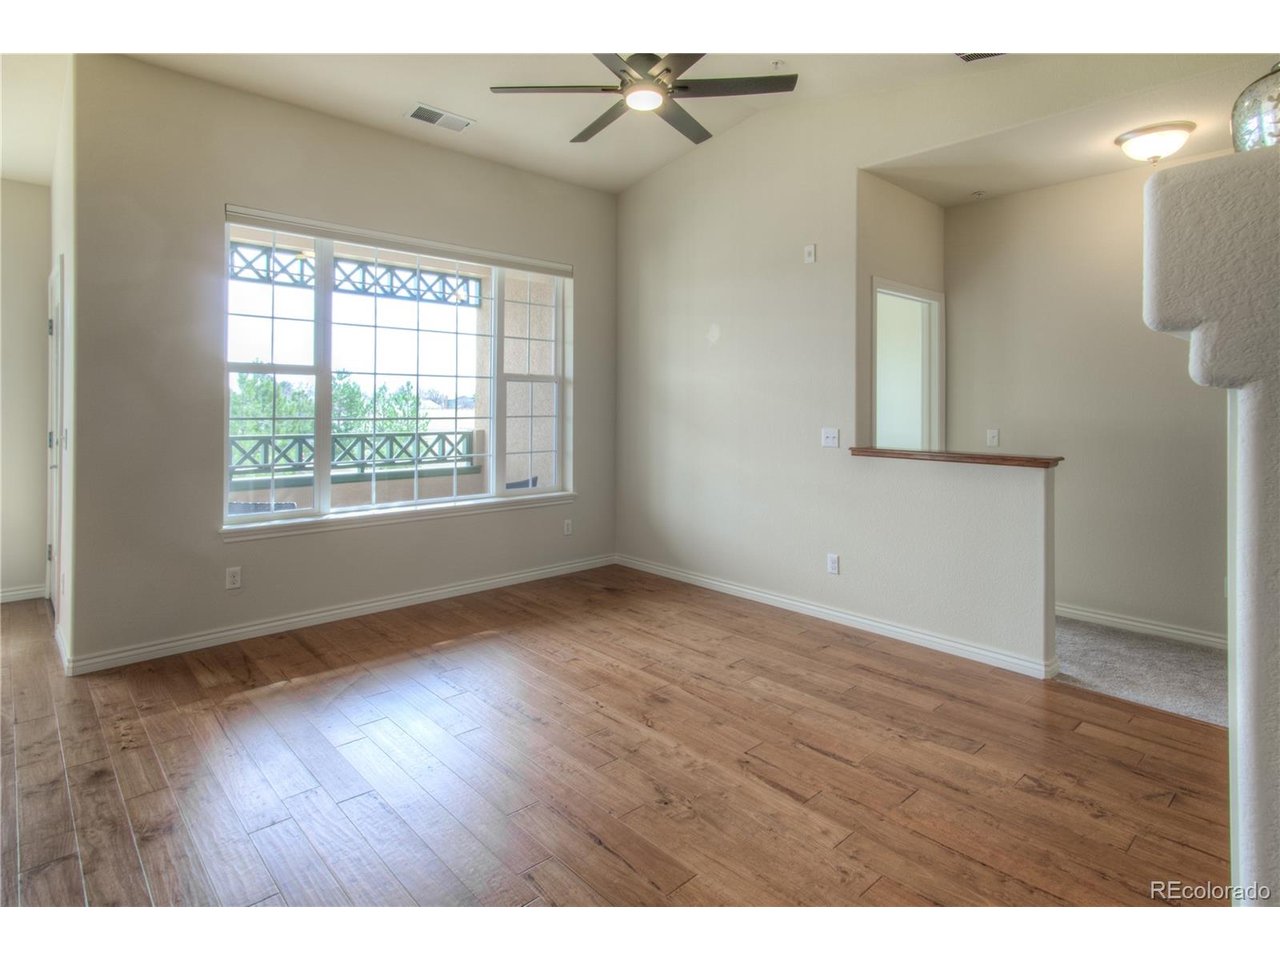
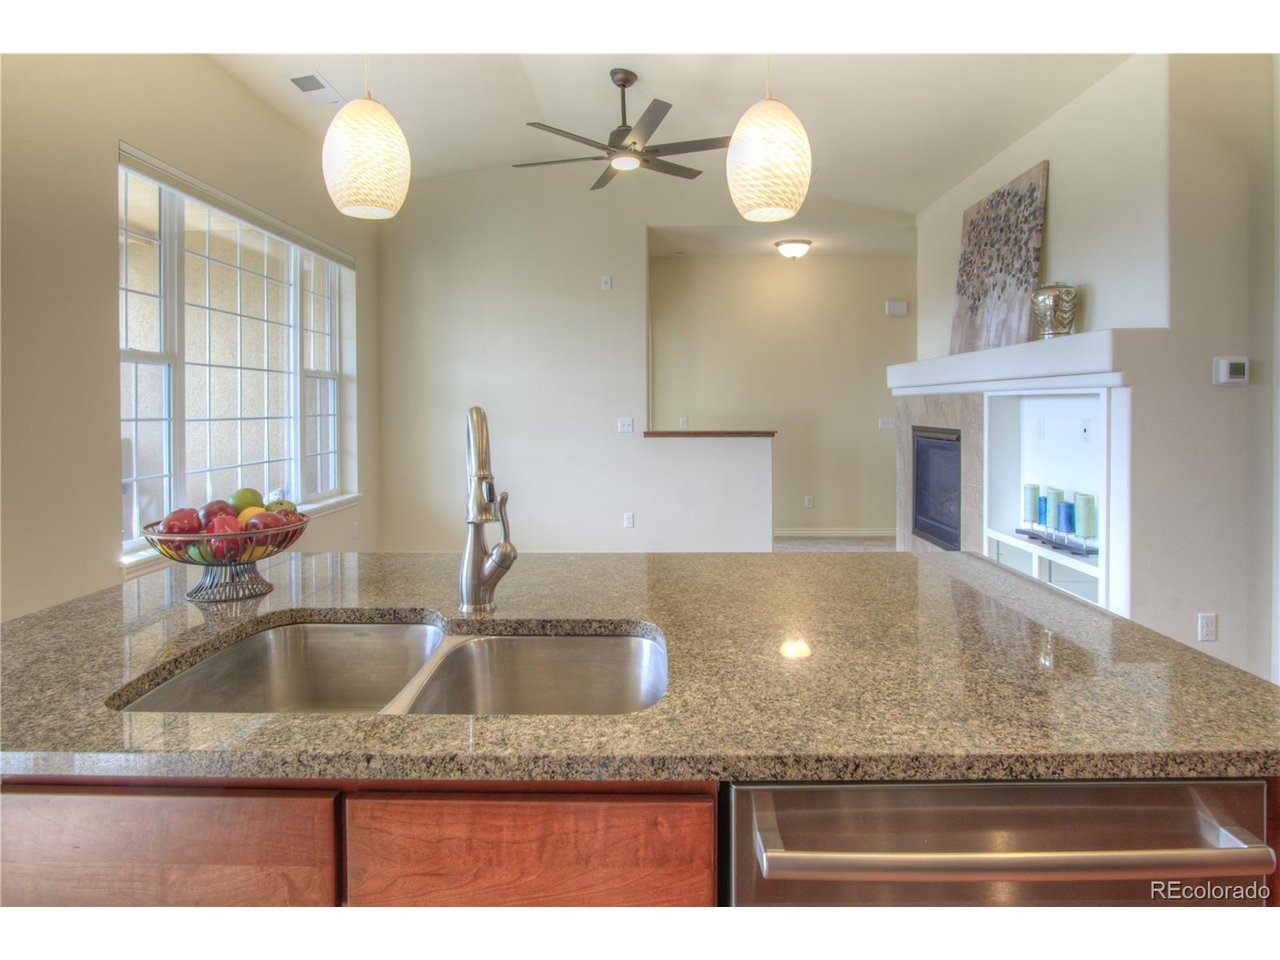
Welcome to the community's most popular condo layout-in the best location in the complex! A spacious, light-filled second-level penthouse with an attached garage AND no neighbors behind. The east-facing orientation and oversized windows fill the home with natural light and beautiful sunrise views from the bedroom, dining, and living areas. Automated designer blinds provide privacy and convenience throughout. The gourmet kitchen features 42" cherry cabinets, granite countertops, tile backsplash, and new appliances. The living room is highlighted by a tiled fireplace, creating a warm and inviting focal point. The primary suite includes a walk-in closet and a luxurious 5-piece bath. Additional features include a separate laundry room with extra storage and two versatile bonus spaces perfect for a home office, craft room, or pantry. Enjoy peaceful green space and community garden views from the private balcony. Major updates include a new HVAC system and all new appliances, including the washer and dryer. Dancing Willows is known for quality construction with concrete between floors for soundproofing and outstanding amenities including a pool, hot tub, clubhouse, parks, playground, and scenic walking trails through wetlands. Conveniently located minutes from C-470, Red Rocks, Chatfield and Bear Creek parks, hiking trails, the mountains, Golden, and downtown Denver.
Additional Information
- Interior Features
- Open Floor Plan, Walk-In Closet(s), Kitchen Island
- Taxes
- $4,785
- HOA Fee
- $400
- Property Description
- Contemporary
- Appliances
- Dishwasher, Refrigerator, Washer, Dryer, Microwave, Disposal
- Heating
- Forced Air
- Air Conditioning
- Window/Wall, Ceiling Fan(s)
- Levels
- One
- Roof
- Composition
- Parking Features
- Attached
- Garage Spaces
- 1
- School District
- Jefferson Dist R-1
- Elementary School
- Mount Carbon
- Middle School
- Summit Ridge
- High School
- Dakota Ridge
- View
- Mountain(s), City
Mortgage Calculator
 The data relating to real estate for sale on this web site comes in part from Information and Real Estate Services, LLC under IRES Rules © Copyright IRES, and is provided for limited non-commercial use. Information is provided exclusively for consumers' personal use and may not be used for any purpose other than to identify prospective properties consumers may be interested in purchasing. Real estate listings held by other brokerage firms are included in this site and detailed information about them includes the name of the listing brokers. Listing broker has attempted to offer accurate data, but buyers are advised to confirm all items.
Information deemed reliable but not guaranteed by the MLS
Listing data last updated: