18350 Woodhaven Dr, Colorado Springs, CO 80908
- $750,000
- 4
- BD
- 2
- BA
- 2,272
- SqFt




Listing courtesy of Jennifer Dion.
JenniDionRealtor@gmail.com,719-203-0293
- List Price
- $750,000
- Status
- ACTIVE
- MLS#
- 8369393
- Subtype
- Residential
- Style
- Chalet
- Year Built
- 1974
- Bedrooms
- 4
- Bathrooms
- 2
- Full Baths
- 1
- Living Area
- 2,272
- Acres
- 1.46
- Subdivision
- Walden III
- MLS Area Major
- Out of Area
Property Description
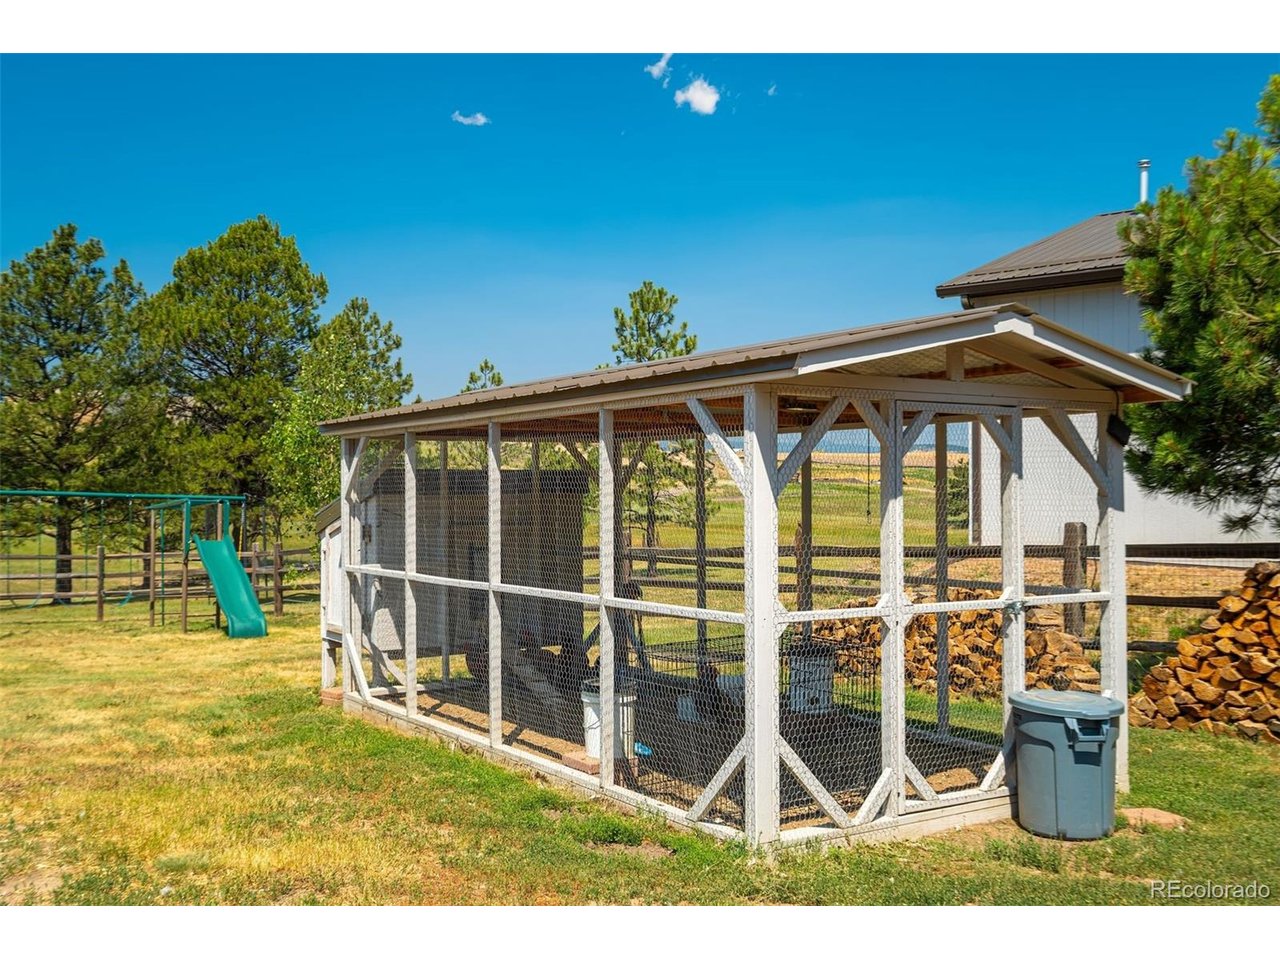
Urban homestead meets Colorado living on 1.46 acres with no HOA! Discover the perfect blend of privacy, functionality, and modern updates in this beautifully maintained 4-bedroom, 2 bath home in Walden and backing to open space at the Preserve at Walden with mountain views and a fully fenced backyard. Whether you've dreamed of raising chickens, growing your own food, running a home business, or simply enjoying wide-open space, this property is ready to make it happen. The heart of the home features hardwood floors, soaring vaulted ceilings with exposed wood beams, a cozy wood-burning fireplace, and an open floor plan designed for everyday living and entertaining. The updated kitchen offers granite countertops, a prep island, built-in desk, and abundant workspace. Wake up to mountain views from the private deck off the spacious primary suite, complete with dual closets and a beautifully updated spa-inspired bath featuring a large walk-in shower. Both bathrooms have been tastefully remodeled. Outside is where this property truly shines. A greenhouse, chicken coop, heated 30' x 40' workshop with an office, storage shed, circular driveway, and expansive fenced yard provide endless opportunities for gardening, hobbies, small business, livestock, or recreational storage. RV and boat parking. So much opportunity. You'll also enjoy the peace of mind that comes with extensive recent improvements, including a new roof, new siding, new windows, new exterior doors, fresh interior updates, and a newer rear deck. The oversized two-car garage and enormous 36' x 26' crawl space offers exceptional storage. Located in the highly desirable Lewis-Palmer School District, this rare property offers the freedom of country living without sacrificing convenience-and with no HOA, the possibilities are truly endless.
Additional Information
- Interior Features
- Eat-In Kitchen, Open Floor Plan, Pantry
- Exterior Features
- Balcony, Hot Tub, Garage
- Taxes
- $2,924
- Property Description
- Chalet
- Zoning
- RR-0.5
- Appliances
- Dishwasher, Refrigerator, Washer, Dryer, Microwave, Disposal, Fire Alarm
- Heating
- Baseboard
- Air Conditioning
- Ceiling Fan(s)
- Levels
- Two
- Roof
- Composition
- Parking Features
- Attached
- Garage Spaces
- 2
- School District
- Lewis-Palmer 38
- Elementary School
- Ray E. Kilmer
- Middle School
- Lewis-Palmer
- High School
- Lewis-Palmer
- View
- Mountain(s), Plains
Mortgage Calculator
 The data relating to real estate for sale on this web site comes in part from Information and Real Estate Services, LLC under IRES Rules © Copyright IRES, and is provided for limited non-commercial use. Information is provided exclusively for consumers' personal use and may not be used for any purpose other than to identify prospective properties consumers may be interested in purchasing. Real estate listings held by other brokerage firms are included in this site and detailed information about them includes the name of the listing brokers. Listing broker has attempted to offer accurate data, but buyers are advised to confirm all items.
Information deemed reliable but not guaranteed by the MLS
Listing data last updated: