6870 Riverwood Ln, Colorado Springs, CO 80918
- $470,000
- 3
- BD
- 2
- BA
- 1,575
- SqFt




Listing courtesy of Amber Flannigan.
719-237-0709
- List Price
- $470,000
- Status
- ACTIVE
- Price Change
- ▼ $15,000 1786049982
- MLS#
- 8349353
- Subtype
- Residential
- Year Built
- 1984
- Bedrooms
- 3
- Bathrooms
- 2
- Full Baths
- 1
- Living Area
- 1,575
- Acres
- 0.22
- Subdivision
- Woodland Hills village
- MLS Area Major
- Out of Area
Property Description
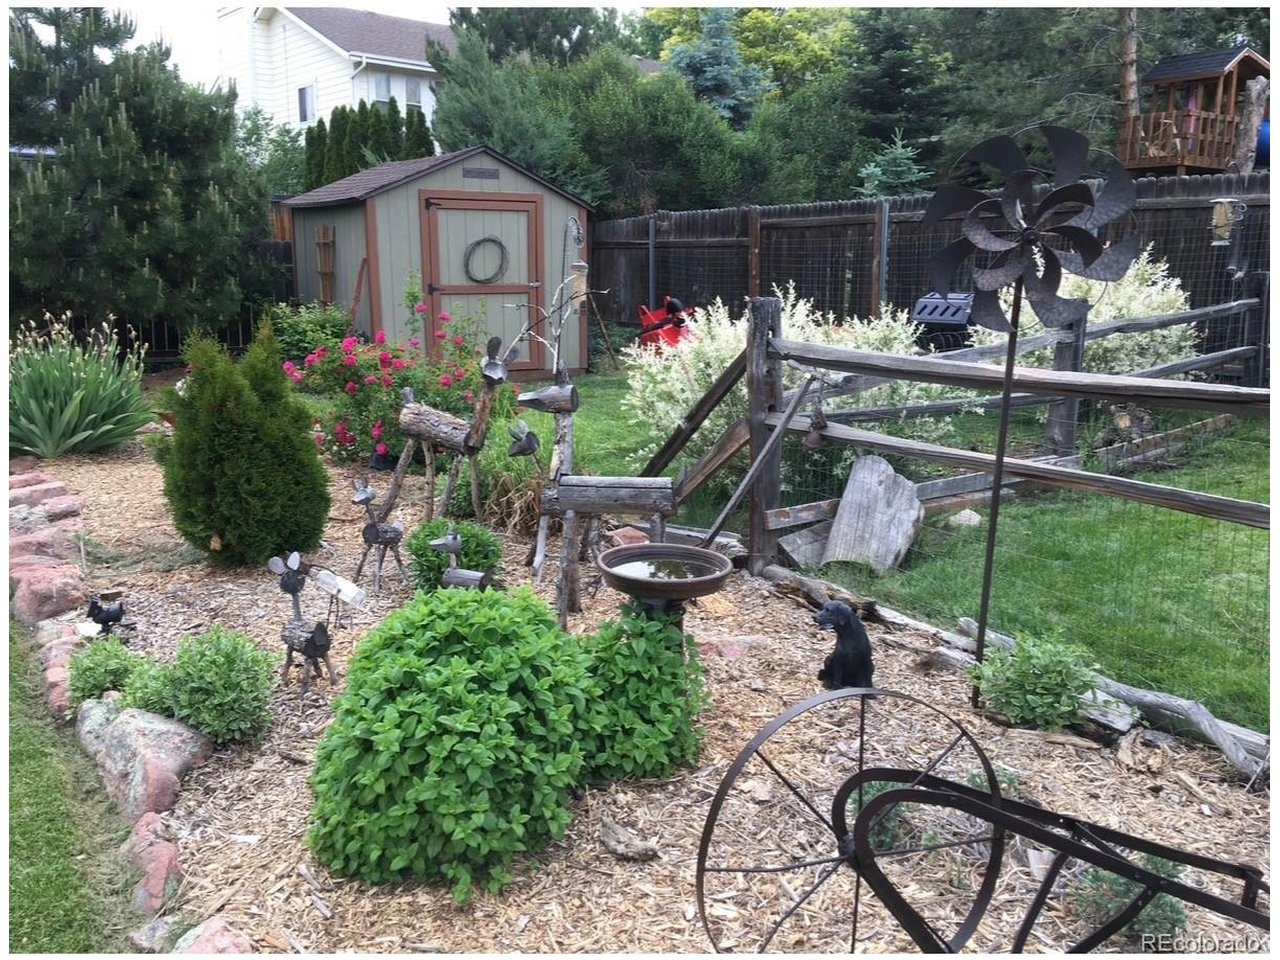
Welcome to this well cared for home, tucked away in a quiet cul-de-sac in a great neighborhood in District 20! The large, beautifully landscaped backyard is an entertainers dream and features a 28"x22" Trex deck, pergola, gas line, dog run, and two storage sheds. New Roof is being installed, paid off solar panels and freshly painted exterior! Walk in from the zeroscaped front yard into the living room with hardwood floors and vaulted ceilings. Corian countertops, newer kitchen appliances to include a double oven, spacious pantry and tile flooring in the kitchen. Right from the dining area, walk outside to the large back deck. Primary bedroom upstairs with attached remodeled bathroom with dual sinks. Spacious secondary bedroom with Pikes Peak views. Enjoy the gas fireplace on the lower level on those cozy Colorado winter nights. The third bedroom is on the lower level with the remodeled guest bathroom. Endless possibilities for the bonus room in the basement! It would be great as a movie room, office, workout room or another bedroom. The laundry room is located in the basement with storage area. The garage has a utility sink, backyard access door, attic storage and an electric hookup for either an electric car or hot tub. Just two blocks from Cottonwood Creek Trail, close to Pioneer elementary and convenient central location. Easy access to the YMCA center, trails, shopping and dining. Lovingly owned and maintained by the same owners for 27 years, this home is ready for its new owners!
Additional Information
- Interior Features
- Vaulted/Cathedral Ceilings, Pantry
- Taxes
- $1,845
- Zoning
- R-1 6
- Appliances
- Double Oven, Dishwasher, Refrigerator, Washer, Dryer, Microwave
- Heating
- Forced Air
- Air Conditioning
- Central Air, Ceiling Fan(s), Attic Fan
- Levels
- Three Or More
- Roof
- Fiberglass
- Parking Features
- Attached
- Garage Spaces
- 2
- School District
- Academy 20
- Elementary School
- Pioneer
- Middle School
- Timberview
- High School
- Liberty
Mortgage Calculator
 The data relating to real estate for sale on this web site comes in part from Information and Real Estate Services, LLC under IRES Rules © Copyright IRES, and is provided for limited non-commercial use. Information is provided exclusively for consumers' personal use and may not be used for any purpose other than to identify prospective properties consumers may be interested in purchasing. Real estate listings held by other brokerage firms are included in this site and detailed information about them includes the name of the listing brokers. Listing broker has attempted to offer accurate data, but buyers are advised to confirm all items.
Information deemed reliable but not guaranteed by the MLS
Listing data last updated: