5458 S Perth Way, Centennial, CO 80015
- $439,900
- 3
- BD
- 3
- BA
- 1,529
- SqFt




Listing courtesy of Sue Kenner.
SUEKENNER@KW.COM,303-929-1418
- List Price
- $439,900
- Status
- ACTIVE
- Price Change
- ▼ $20,000 1784082271
- MLS#
- 8332905
- Subtype
- Residential
- Year Built
- 1995
- Bedrooms
- 3
- Bathrooms
- 3
- Full Baths
- 1
- Half Baths
- 1
- Living Area
- 1,529
- Acres
- 0.13
- Subdivision
- Park View
- Neighborhood
- Metro19/AUS
- MLS Area Major
- Metro Denver
Property Description
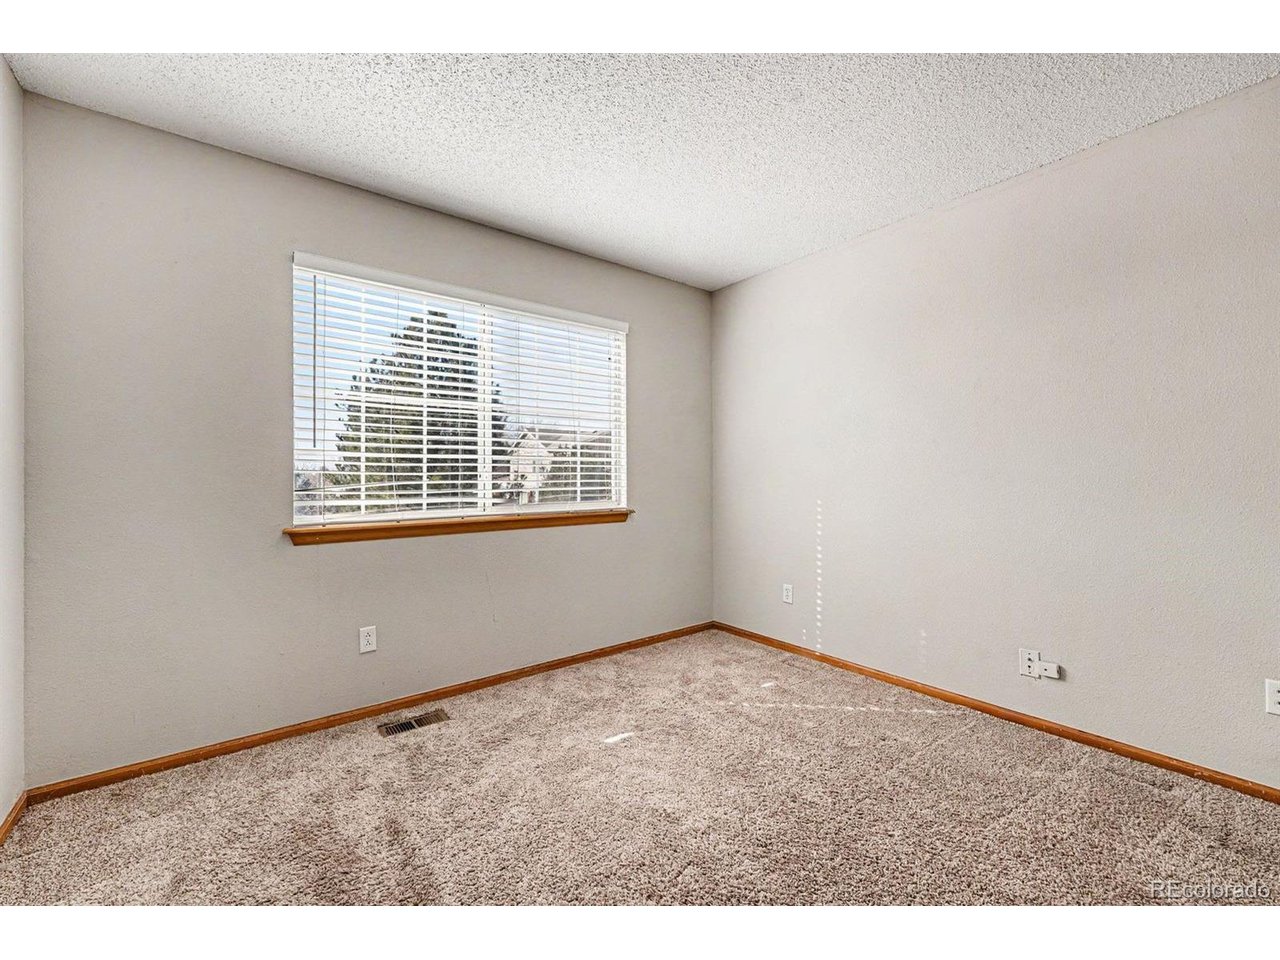
Welcome home to this beautifully maintained two-story in the highly desirable Park View Greens neighborhood! This inviting 3-bedroom, 2.5-bath home offers a bright, open floor plan designed for comfortable everyday living and effortless entertaining. The spacious kitchen overlooks the dining and living areas, creating a warm gathering space filled with natural light. Upstairs, you'll find a relaxing primary suite with a private bath, along with two generously sized secondary bedrooms and an additional full bathroom. Step outside to a private backyard with plenty of space for summer barbecues, outdoor entertaining, gardening, or simply unwinding after a long day. Recent improvements include a brand-new roof and new front and rear concrete, providing added value and peace of mind. Ideally located within the award-winning Cherry Creek School District, this home is just minutes from neighborhood parks, scenic trails, shopping, dining, golf courses, and recreation. With convenient access to E-470, DIA, and the Denver Tech Center, commuting is a breeze. Combining an excellent location, thoughtful updates, and exceptional value, this is a home you won't want to miss!
Additional Information
- Interior Features
- Eat-In Kitchen, Open Floor Plan, Walk-In Closet(s)
- Taxes
- $3,743
- HOA Fee
- $75
- Appliances
- Dishwasher, Refrigerator, Dryer, Disposal, Fire Alarm
- Heating
- Forced Air
- Air Conditioning
- Central Air, Ceiling Fan(s)
- Levels
- Two
- Roof
- Composition
- Parking Features
- Attached
- Garage Spaces
- 2
- School District
- Cherry Creek 5
- Elementary School
- Antelope Ridge
- Middle School
- Thunder Ridge
- High School
- Eaglecrest
Mortgage Calculator
 The data relating to real estate for sale on this web site comes in part from Information and Real Estate Services, LLC under IRES Rules © Copyright IRES, and is provided for limited non-commercial use. Information is provided exclusively for consumers' personal use and may not be used for any purpose other than to identify prospective properties consumers may be interested in purchasing. Real estate listings held by other brokerage firms are included in this site and detailed information about them includes the name of the listing brokers. Listing broker has attempted to offer accurate data, but buyers are advised to confirm all items.
Information deemed reliable but not guaranteed by the MLS
Listing data last updated: