5604 Mountain Garland Dr, Colorado Springs, CO 80923
- $519,900
- 4
- BD
- 3
- BA
- 2,440
- SqFt




Listing courtesy of Adam Wiley.
adam@shepherdps.com,303-909-7725
- List Price
- $519,900
- Status
- ACTIVE
- Price Change
- ▼ $10,000 1785384629
- MLS#
- 8325875
- Subtype
- Residential
- Year Built
- 2003
- Bedrooms
- 4
- Bathrooms
- 3
- Full Baths
- 2
- Half Baths
- 1
- Living Area
- 2,440
- Acres
- 0.19
- Subdivision
- Bridle Pass
- MLS Area Major
- Out of Area
Property Description
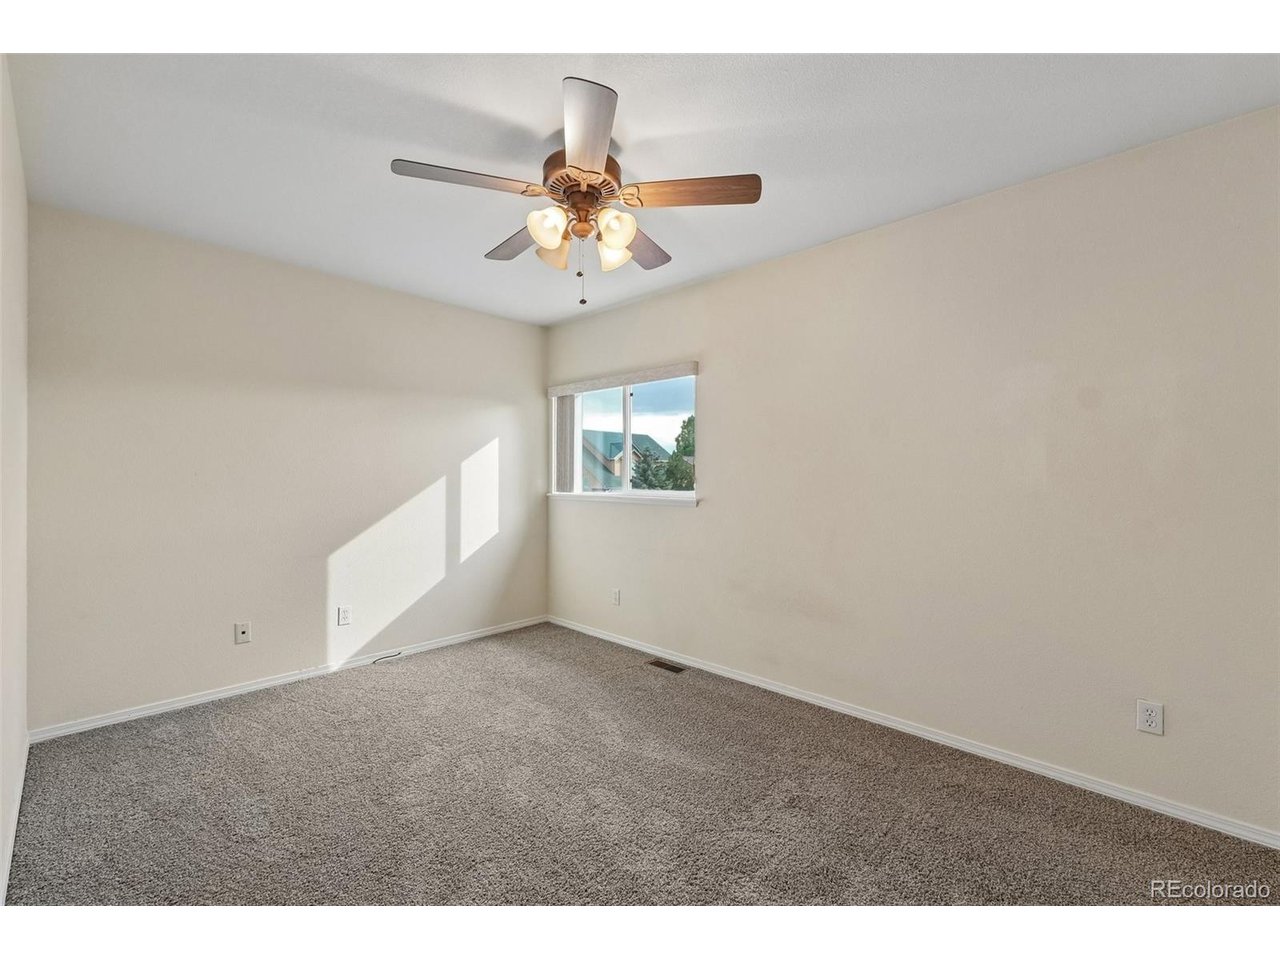
Welcome home to a spacious two-story property offering the layout, storage, and flexibility buyers are looking for. From the moment you walk in, the soaring ceilings, warm wood floors, and abundant natural light create an open and inviting feel. The main level features multiple living spaces, including a bright front living room, formal dining area, and a comfortable family room with a fireplace. The kitchen offers granite counters, stainless steel appliances, a center island, generous cabinet storage, and a smart layout that opens nicely to the main living area. Upstairs, all bedrooms are located on the same level and offer impressive size and closet space. The primary suite is a true retreat with vaulted ceilings, mountain views, a large walk-in closet, and a spacious 5-piece bath with granite counters, dual sinks, soaking tub, and separate shower. The additional bedrooms are also well-sized with great storage, giving the home a very functional upper-level layout. The unfinished basement adds excellent future potential and is ready to be finished into additional living space, a rec room, home gym, office, guest area, or whatever best fits your needs. Outside, the home sits on a good-sized lot with mature trees, mountain views, a concrete patio, and plenty of room to create your ideal outdoor setup. The low-maintenance yard gives buyers flexibility to keep things simple or design the backyard exactly how they want it. A 3-car garage provides excellent parking, storage, and everyday convenience. Located close to shopping, dining, parks, trails, schools, and major amenities, this home offers space, comfort, and long-term flexibility in a highly convenient Colorado Springs location.
Additional Information
- Taxes
- $2,071
- Zoning
- R-1 6 DF A
- Appliances
- Self Cleaning Oven, Dishwasher, Refrigerator, Microwave
- Heating
- Forced Air
- Air Conditioning
- Central Air
- Levels
- Two
- Roof
- Fiberglass
- Parking Features
- Attached
- Garage Spaces
- 3
- School District
- Colorado Springs 11
- Elementary School
- Freedom
- Middle School
- Jenkins
- High School
- Doherty
Mortgage Calculator
 The data relating to real estate for sale on this web site comes in part from Information and Real Estate Services, LLC under IRES Rules © Copyright IRES, and is provided for limited non-commercial use. Information is provided exclusively for consumers' personal use and may not be used for any purpose other than to identify prospective properties consumers may be interested in purchasing. Real estate listings held by other brokerage firms are included in this site and detailed information about them includes the name of the listing brokers. Listing broker has attempted to offer accurate data, but buyers are advised to confirm all items.
Information deemed reliable but not guaranteed by the MLS
Listing data last updated: