6766 Taft Cir, Arvada, CO 80004
- $700,000
- 4
- BD
- 4
- BA
- 2,617
- SqFt


Listing courtesy of Delfino Juarez.
delfino@corcoranperry.com,303-455-5483
- List Price
- $700,000
- Status
- ACTIVE
- Price Change
- ▼ $10,000 1789100816
- MLS#
- 8321445
- Subtype
- Residential
- Year Built
- 1990
- Bedrooms
- 4
- Bathrooms
- 4
- Full Baths
- 2
- Half Baths
- 1
- Living Area
- 2,617
- Acres
- 0.14
- Subdivision
- Stefan Ridge
- Neighborhood
- Metro10/JNC
- MLS Area Major
- Metro Denver
Property Description
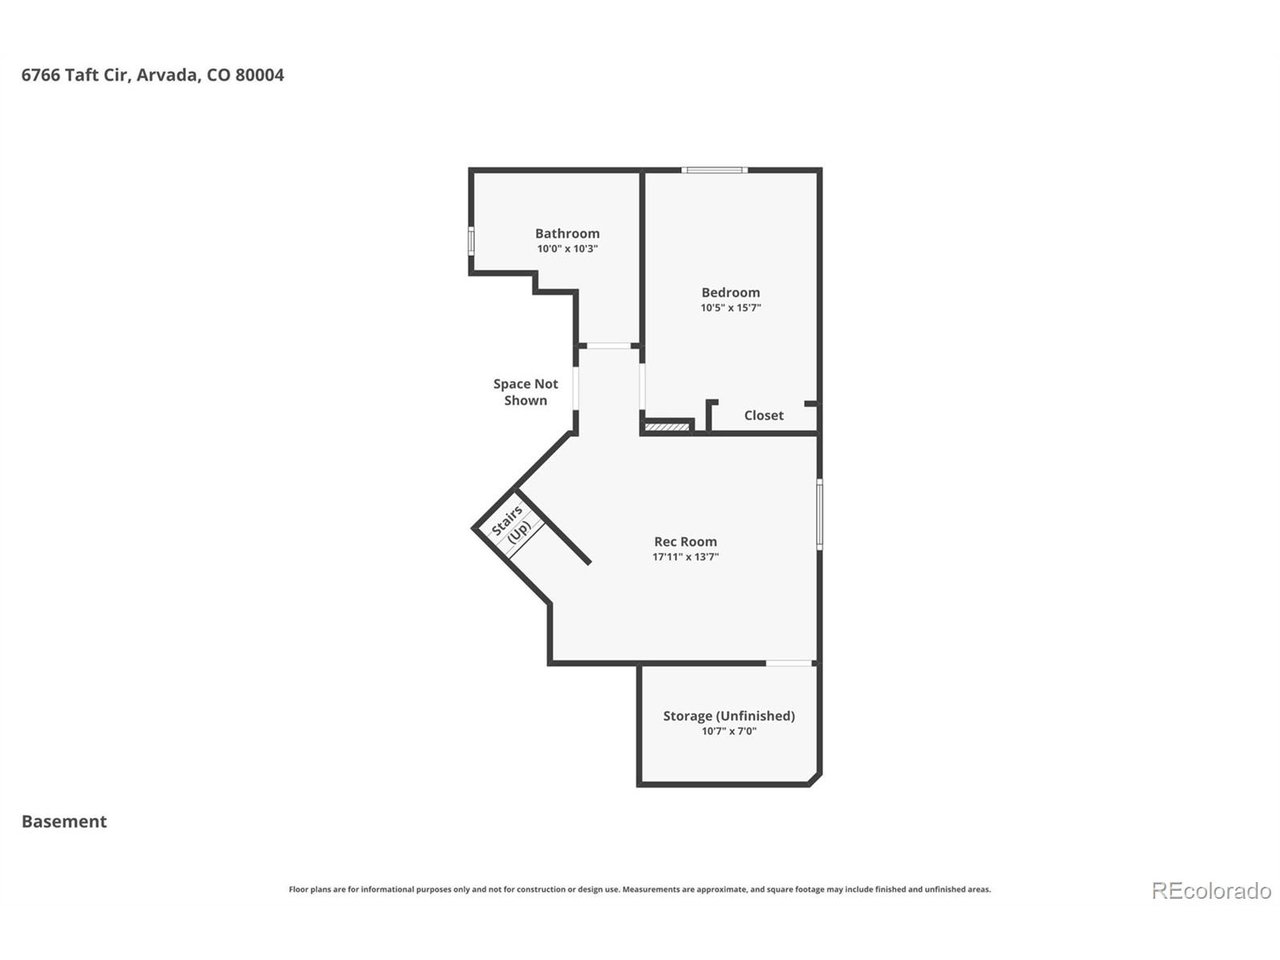
SELLER CREDIT. Seller is offering a $10,000 credit that can be applied toward a 2-1 interest rate buydown or used for closing costs. This beautifully maintained, move-in-ready home sits on a peaceful cul-de-sac and offers an airy, sun-filled floor plan defined by soaring vaulted ceilings. The wood staircase and rich woodwork frame the formal dining area and comfortable living room illuminated by a beautiful bay window. Easily entertain from the chef-inspired kitchen, which includes stainless steel appliances, a cooktop, and granite countertops. A handy built-in workstation and a breakfast nook complete the kitchen. The adjacent family room features a brick gas fireplace, creating a very comfortable space that opens seamlessly to the private deck and professionally landscaped backyard-perfect for entertaining, gardening or personal enjoyment. Retreat to the upper level where you'll find spacious bedrooms. The primary suite is a true sanctuary, featuring a walk-in closet and an en-suite bathroom with a soaking tub and skylight. A recently updated basement features a versatile guest suite with an additional bedroom, bathroom, entertainment area, and essential egress windows. This space is also conveniently plumbed and wired for a wet bar. For added efficiency, the home is equipped with fully paid-off solar panels (new inverter) and extra insulation in the attic and basement. Complete with a three-car garage providing excellent storage. The location is ideal: mere blocks from the Ralston Creek Trail and local parks, top-rated schools, and only minutes from Olde Town Arvada. With easy access to both the mountains and downtown Denver, this is an opportunity you won't want to miss.
Additional Information
- Interior Features
- Eat-In Kitchen, Vaulted/Cathedral Ceilings, Open Floor Plan, Bay Window, Walk-In Closet(s), Kitchen Island
- Exterior Features
- Sprinkler System
- Taxes
- $4,411
- HOA Fee
- $50
- Appliances
- Dishwasher, Refrigerator, Washer, Dryer, Microwave
- Heating
- Forced Air
- Air Conditioning
- Central Air, Ceiling Fan(s)
- Levels
- Two
- Roof
- Composition
- Parking Features
- Attached
- Garage Spaces
- 3
- School District
- Jefferson Dist R-1
- Elementary School
- Fremont
- Middle School
- Oberon
- High School
- Arvada West
Mortgage Calculator
 The data relating to real estate for sale on this web site comes in part from Information and Real Estate Services, LLC under IRES Rules © Copyright IRES, and is provided for limited non-commercial use. Information is provided exclusively for consumers' personal use and may not be used for any purpose other than to identify prospective properties consumers may be interested in purchasing. Real estate listings held by other brokerage firms are included in this site and detailed information about them includes the name of the listing brokers. Listing broker has attempted to offer accurate data, but buyers are advised to confirm all items.
Information deemed reliable but not guaranteed by the MLS
Listing data last updated: