9339 Viaggio Way, Highlands Ranch, CO 80126
- $1,095,000
- 3
- BD
- 4
- BA
- 3,992
- SqFt




Listing courtesy of Michelle Buhrer.
michelle@cohomeroad.com
- List Price
- $1,095,000
- Status
- PENDING
- Price Change
- ▼ $104,900 1781248352
- MLS#
- 8311479
- Subtype
- Residential
- Year Built
- 2012
- Bedrooms
- 3
- Bathrooms
- 4
- Full Baths
- 3
- Half Baths
- 1
- Living Area
- 3,992
- Acres
- 0.10
- Subdivision
- Tresana
- Neighborhood
- Metro24/DHL
- MLS Area Major
- Metro Denver
Property Description
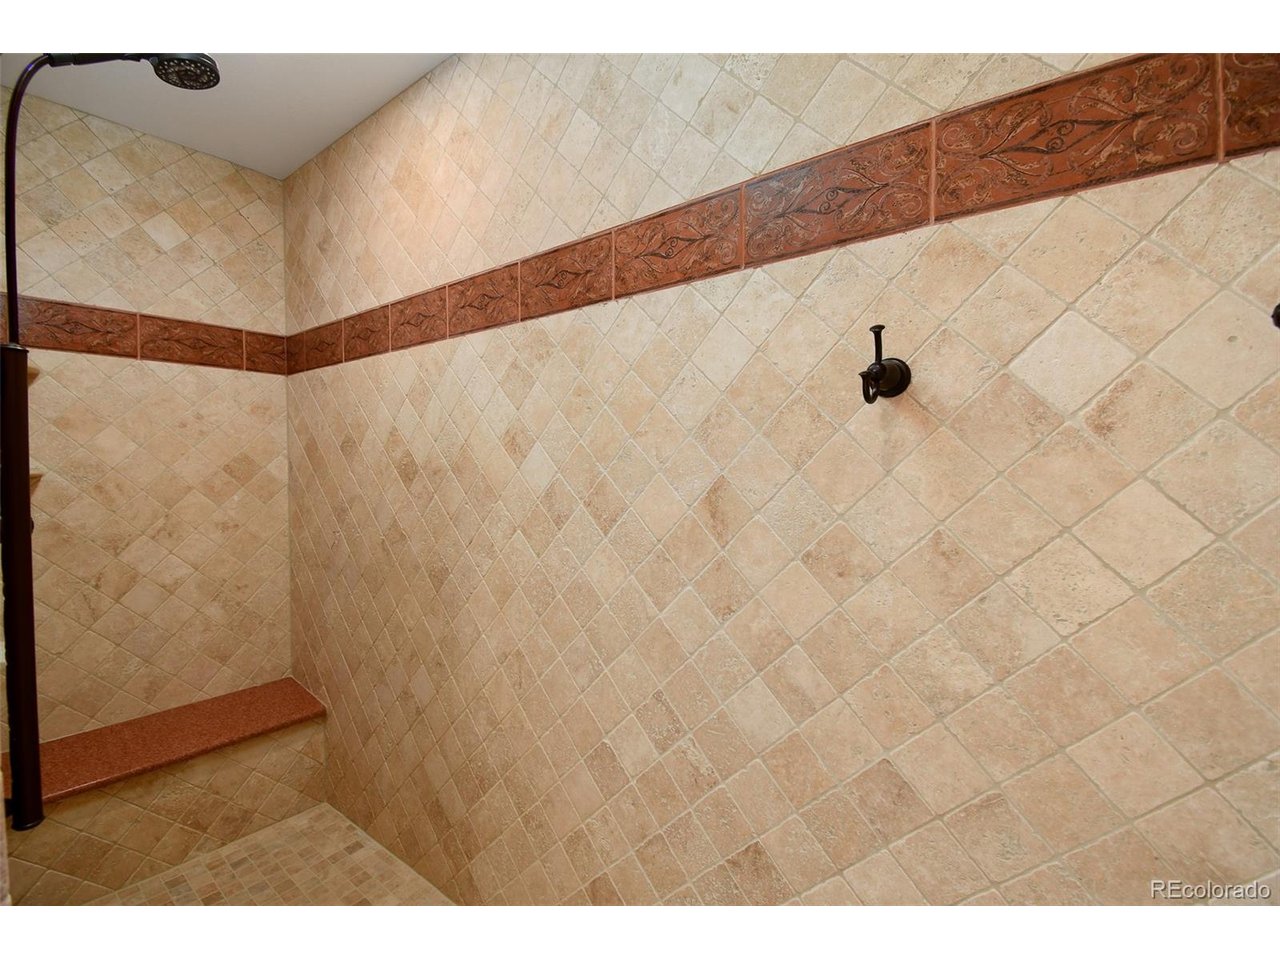
Experience luxury living in the highly sought-after Tresana community. This exceptional home is situated on a breathtaking lot - wake up every morning to stunning mountain views from the primary suite and enjoy panoramic scenery from the family room and covered deck. Designed with high-end finishes and timeless elegance, this home welcomes you through a dramatic two-story foyer with an mezzanine library and an open-concept main level - perfect for everyday living and entertaining! The spacious family room, dining area, and gourmet kitchen flow seamlessly together, all framed by incredible views. The designer kitchen features stainless-steel appliances, gas cooktop, large hood, premium cabinetry, gorgeous granite countertops, and upscale finishes throughout. The main-level primary suite is a true retreat with cathedral style ceiling, spa-inspired bathroom amenities, and direct access to the covered deck overlooking the mountains. Main floor has an office area, owners entrance with storage closet, and laundry room with sink and cabinetry for great storage. Upstairs offers an additional large bedroom with ensuite bathroom. The built-in wine storage is impressive. Downstairs, the finished walkout basement offers expansive living spaces, a cozy fireplace, wet bar area, additional bedroom and bathroom, plus direct access to beautifully maintained HOA green space. The oversized 3-car garage is equally impressive with epoxy flooring, shutters over the garage windows, and custom built-in cabinetry. Tresana residents do not have to worry about shoveling your driveway in the winter or mowing front laws in the summer. Enjoy scenic walking trails, community events, and an inviting neighborhood atmosphere. The private Tresana pool is just steps away, and ownership includes access to multiple recreation centers in Highlands Ranch. This awesome floor plan paired with truly awe-inspiring mountain views is a rare opportunity that will not last long so schedule your showing today!
Additional Information
- Interior Features
- Eat-In Kitchen, Vaulted/Cathedral Ceilings, Open Floor Plan, Pantry, Walk-In Closet(s), Bar-Wet, Kitchen Island
- Exterior Features
- Garage
- Taxes
- $7,188
- HOA Fee
- $151
- Zoning
- PDU
- Appliances
- Dishwasher, Refrigerator, Bar Fridge, Washer, Dryer, Microwave, Disposal, Fire Alarm
- Heating
- Forced Air
- Air Conditioning
- Central Air, Ceiling Fan(s)
- Levels
- Two
- Roof
- Tile/Clay
- Parking Features
- Attached
- Garage Spaces
- 3
- School District
- Douglas County RE-1
- Elementary School
- Sand Creek
- Middle School
- Mountain Ridge
- High School
- Mountain Vista
- View
- Mountain(s)
Mortgage Calculator
 The data relating to real estate for sale on this web site comes in part from Information and Real Estate Services, LLC under IRES Rules © Copyright IRES, and is provided for limited non-commercial use. Information is provided exclusively for consumers' personal use and may not be used for any purpose other than to identify prospective properties consumers may be interested in purchasing. Real estate listings held by other brokerage firms are included in this site and detailed information about them includes the name of the listing brokers. Listing broker has attempted to offer accurate data, but buyers are advised to confirm all items.
Information deemed reliable but not guaranteed by the MLS
Listing data last updated: