5495 W 13th Ave, Lakewood, CO 80214
- $440,000
- 2
- BD
- 2
- BA
- 891
- SqFt


Listing courtesy of Lauren Wilson.
laurenkellywilson@gmail.com,469-360-0750
- List Price
- $440,000
- Status
- PENDING
- MLS#
- 8225967
- Subtype
- Residential
- Year Built
- 1953
- Bedrooms
- 2
- Bathrooms
- 2
- Full Baths
- 1
- Living Area
- 891
- Acres
- 0.15
- Subdivision
- 809000 WEST COLFAX BLKS 3-8
- Neighborhood
- Metro11/JFC
- MLS Area Major
- Metro Denver
Property Description
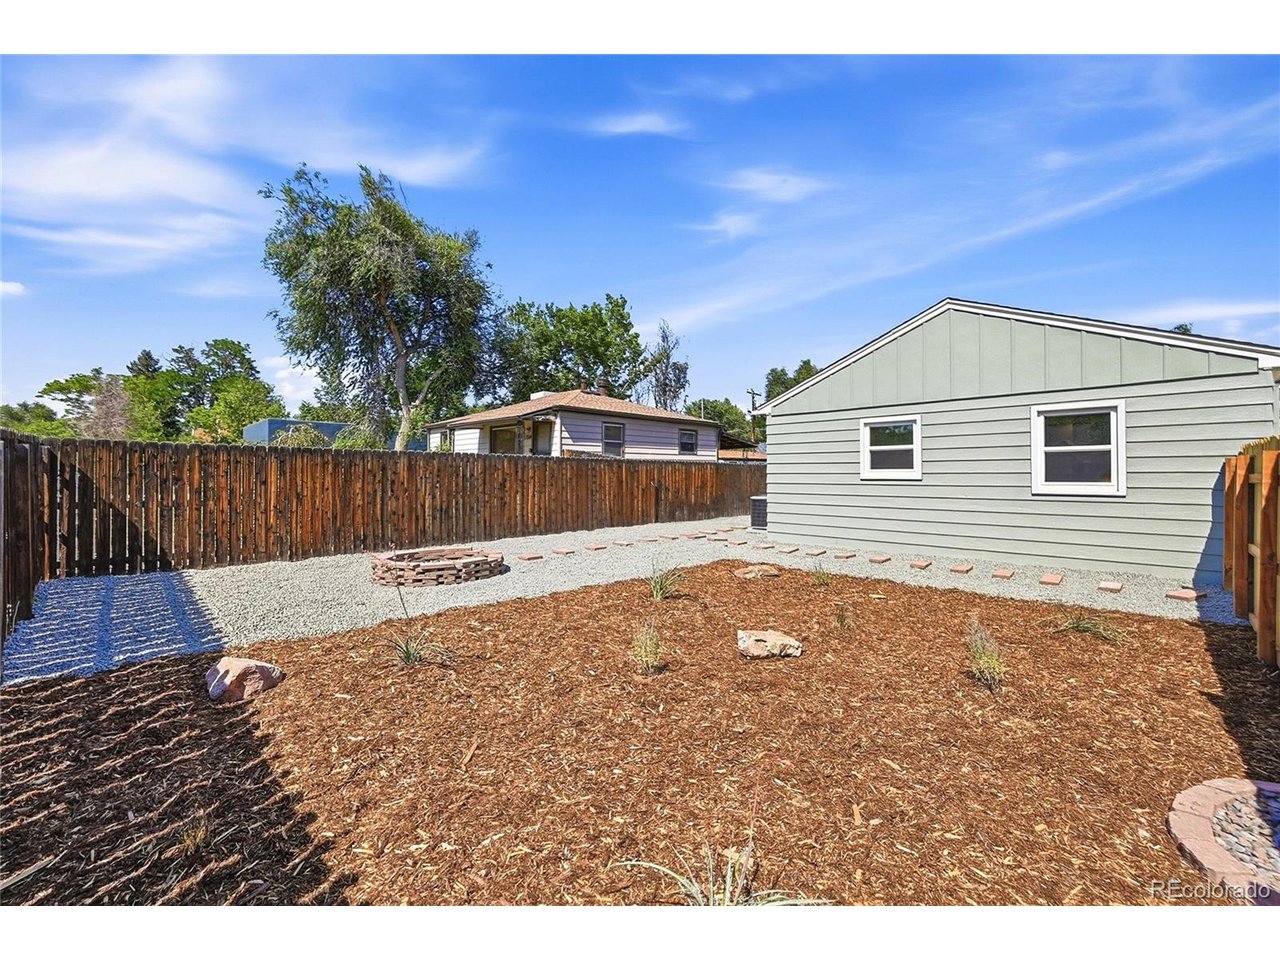
Welcome to this beautifully updated home in the heart of Lakewood! Blending classic charm with modern updates, this move-in ready home offers a bright, open layout with fresh interior paint, refinished hardwood floors, and a beautifully updated kitchen and bathrooms. The inviting living space flows effortlessly into the kitchen, creating a functional layout for both everyday living and entertaining. The spacious primary suite offers a comfortable retreat with a large walk-in closet and an en-suite bathroom featuring a generous vanity and a beautifully updated walk-in shower. A second versatile bedroom provides the perfect space for guests, hobbies, or whatever best fits your lifestyle. Outside, enjoy a spacious backyard with plenty of room for gardening, outdoor gatherings, and creating your own private space. The covered patio provides the perfect spot to relax and enjoy Colorado's beautiful evenings, while the attached carport offers convenient covered parking. Major system updates provide added peace of mind, including new plumbing and drain lines, a new furnace and central A/C, plus a roof and gutters that have been replaced within the last few years. Conveniently located near parks, shopping, dining, and commuter routes, this home offers the perfect combination of comfort, thoughtful updates, and outdoor space in an established Lakewood neighborhood.
Additional Information
- Interior Features
- Eat-In Kitchen, Open Floor Plan, Walk-In Closet(s)
- Taxes
- $2,242
- Appliances
- Dishwasher, Refrigerator, Washer, Dryer, Microwave
- Heating
- Forced Air
- Air Conditioning
- Central Air
- Levels
- One
- Roof
- Composition
- Parking Features
- Carport
- Garage Spaces
- 1
- School District
- Jefferson Dist R-1
- Elementary School
- Lumberg
- Middle School
- Jefferson
- High School
- Jefferson
- View
- Mountain(s)
Mortgage Calculator
 The data relating to real estate for sale on this web site comes in part from Information and Real Estate Services, LLC under IRES Rules © Copyright IRES, and is provided for limited non-commercial use. Information is provided exclusively for consumers' personal use and may not be used for any purpose other than to identify prospective properties consumers may be interested in purchasing. Real estate listings held by other brokerage firms are included in this site and detailed information about them includes the name of the listing brokers. Listing broker has attempted to offer accurate data, but buyers are advised to confirm all items.
Information deemed reliable but not guaranteed by the MLS
Listing data last updated: