4862 S Versailles Ct, Aurora, CO 80015
- $665,000
- 4
- BD
- 4
- BA
- 3,020
- SqFt





Listing courtesy of Nicholas Muldoon.
nick.muldoon@theagencyre.com,303-638-4092
- List Price
- $665,000
- Status
- ACTIVE
- Price Change
- ▼ $10,000 1783635534
- MLS#
- 8219722
- Subtype
- Residential
- Year Built
- 2014
- Bedrooms
- 4
- Bathrooms
- 4
- Full Baths
- 4
- Living Area
- 3,020
- Acres
- 0.12
- Subdivision
- Copperleaf
- Neighborhood
- Metro19/AUS
- MLS Area Major
- Metro Denver
Property Description
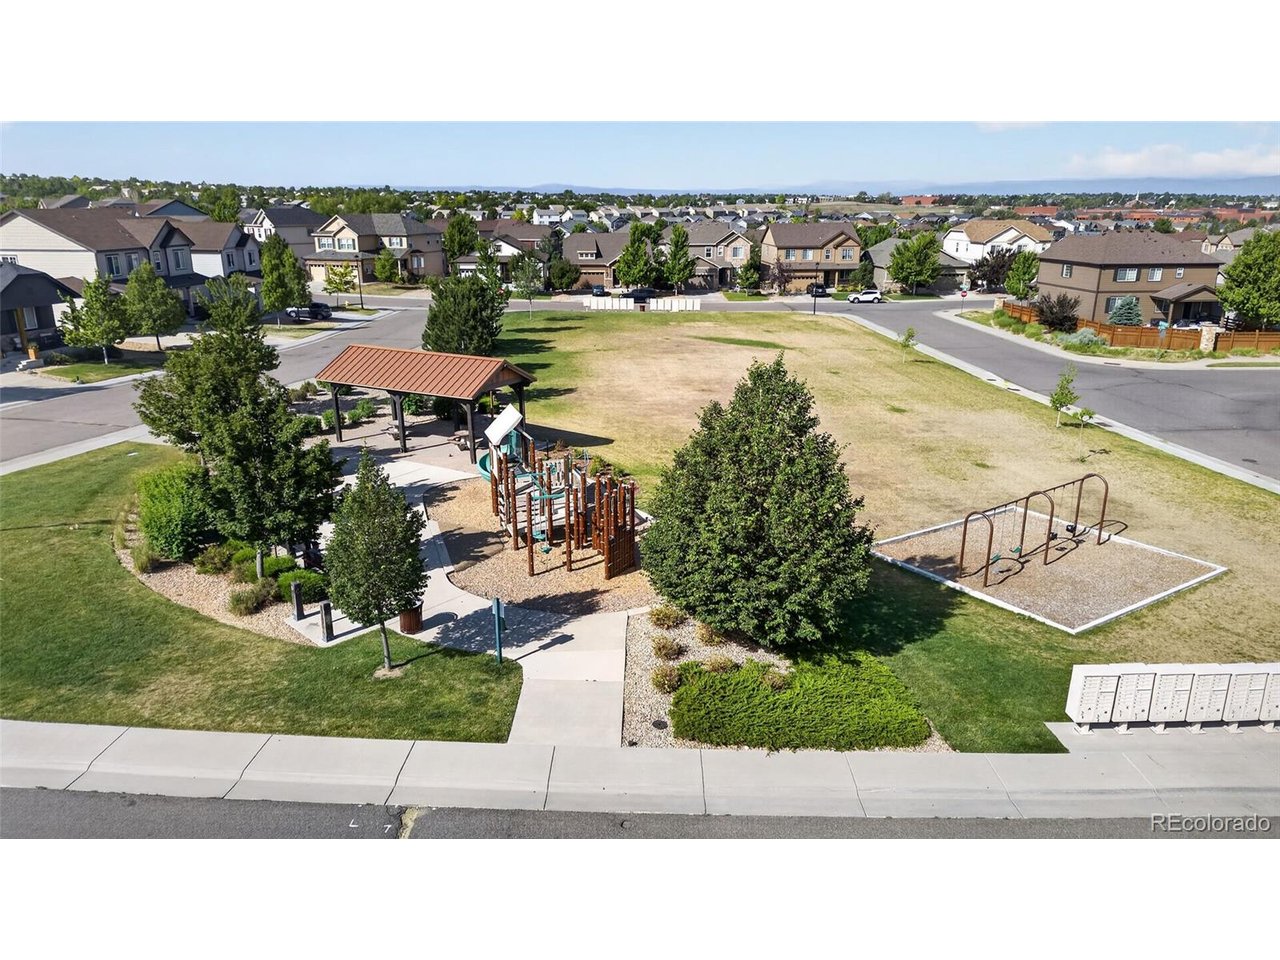
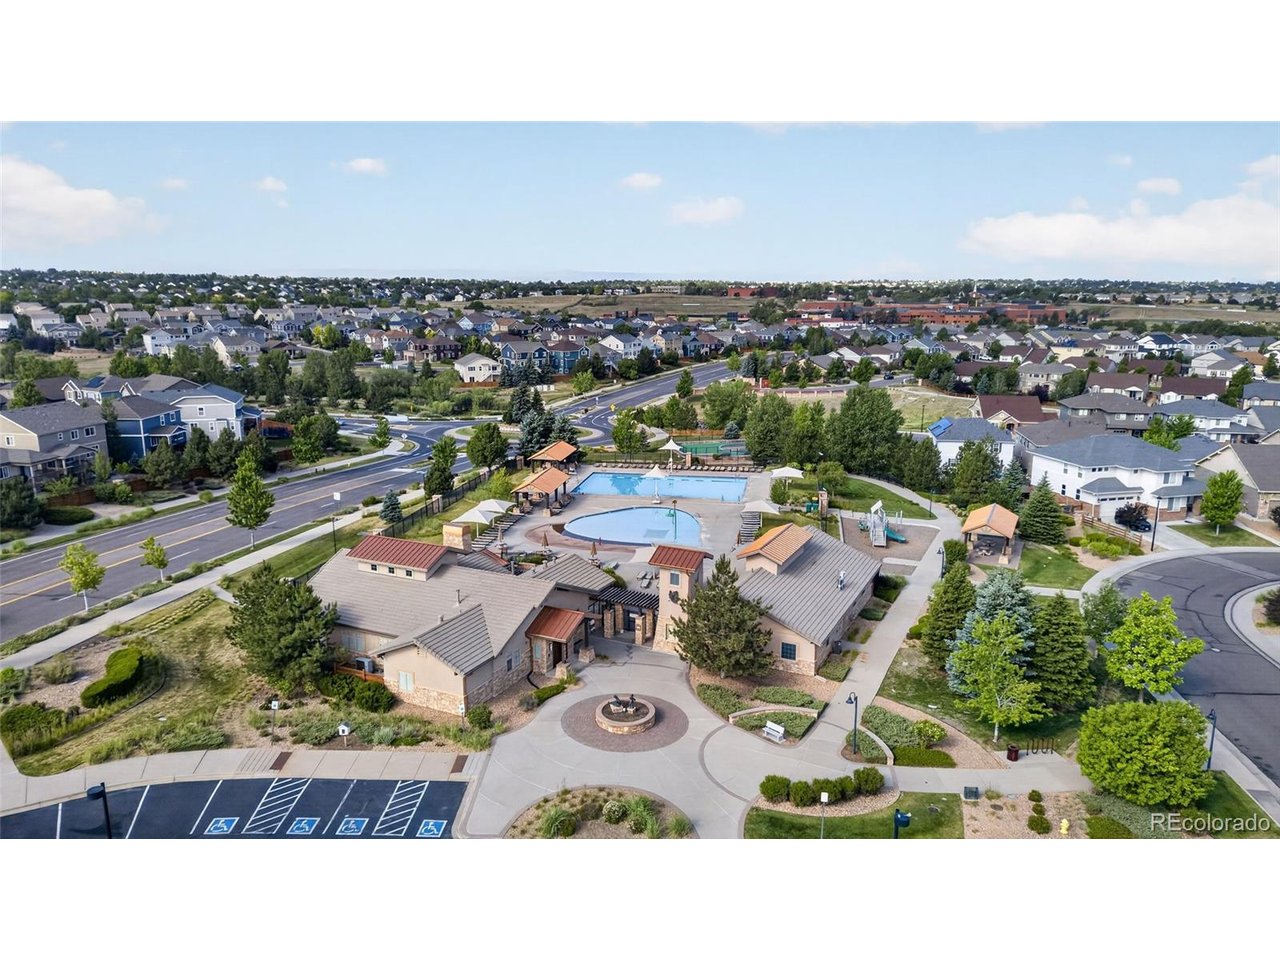
10,000 price correction. Welcome to this beautifully appointed Lennar home tucked away on a quiet cul-de-sac in Aurora's sought-after Copperleaf community. Built in 2014, this spacious two-story residence offers approximately 4,350 square feet with 4 bedrooms, 4 bathrooms, and an unfinished basement ready for future expansion. The thoughtfully designed floor plan combines elegant finishes with everyday functionality, creating a home that is both inviting and impressive. The main level features soaring ceilings, an open-concept layout, and abundant natural light. At the heart of the home is a gourmet kitchen with granite countertops, a large center island, stainless appliances, and a generous walk-in pantry-perfect for entertaining and daily living. Spacious living and dining areas flow seamlessly together, while a versatile bonus room provides flexibility for a home office, playroom, or additional gathering space. Upstairs, the luxurious primary suite serves as a private retreat, complemented by three additional bedrooms, a loft, and convenient upper-level laundry. Every bedroom features a walk-in closet, providing exceptional storage and comfort for family members and guests alike. Step outside to discover a backyard designed for Colorado living. Raised garden planters, custom-covered patio with Trex decking create the perfect setting for outdoor dining, entertaining, or simply relaxing. The patio is thoughtfully equipped with lighting, two ceiling fans, electrical outlets, and space for an outdoor television, extending your living space year-round. Solar panels help improve energy efficiency, while impact-resistant shingles and a smart security system provide added peace of mind. Cherry Creek School District and close to neighborhood amenities, parks, trails, and community pool access, this exceptional Copperleaf home offers the perfect blend of style, comfort, and convenience. Experience modern Colorado living at its finest.
Additional Information
- Interior Features
- Open Floor Plan, Pantry, Walk-In Closet(s), Kitchen Island
- Exterior Features
- Sprinkler System
- Taxes
- $6,371
- HOA Fee
- $507
- Appliances
- Dishwasher, Refrigerator, Washer, Dryer, Microwave, Disposal, Fire Alarm
- Heating
- Forced Air
- Air Conditioning
- Central Air, Ceiling Fan(s)
- Levels
- Two
- Roof
- Composition
- Parking Features
- Attached
- Garage Spaces
- 2
- School District
- Cherry Creek 5
- Elementary School
- Mountain Vista
- Middle School
- Sky Vista
- High School
- Eaglecrest
Mortgage Calculator
 The data relating to real estate for sale on this web site comes in part from Information and Real Estate Services, LLC under IRES Rules © Copyright IRES, and is provided for limited non-commercial use. Information is provided exclusively for consumers' personal use and may not be used for any purpose other than to identify prospective properties consumers may be interested in purchasing. Real estate listings held by other brokerage firms are included in this site and detailed information about them includes the name of the listing brokers. Listing broker has attempted to offer accurate data, but buyers are advised to confirm all items.
Information deemed reliable but not guaranteed by the MLS
Listing data last updated: