6519 Tumble Creek Dr, Colorado Springs, CO 80924
- $735,000
- 5
- BD
- 4
- BA
- 3,670
- SqFt




Listing courtesy of Jed Johnson.
719-368-0343
- List Price
- $735,000
- Status
- PENDING
- Price Change
- ▼ $15,000 1783653837
- MLS#
- 8180967
- Subtype
- Residential
- Year Built
- 2020
- Bedrooms
- 5
- Bathrooms
- 4
- Full Baths
- 3
- Living Area
- 3,670
- Acres
- 0.15
- Subdivision
- Wolf Ranch
- MLS Area Major
- Out of Area
Property Description
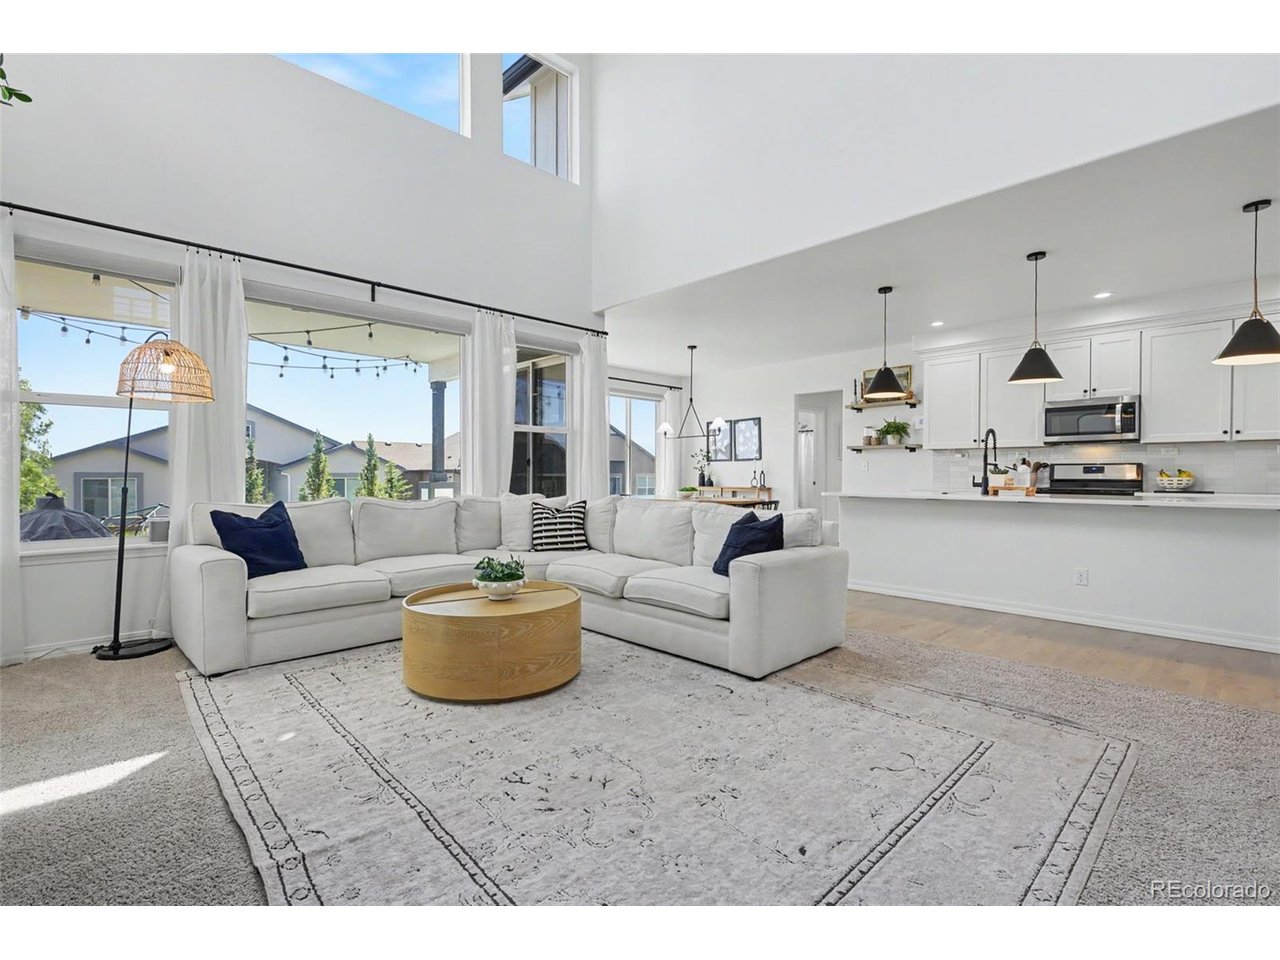
Come check out this beautiful, well-loved home in Wolf Ranch and the highly sought-after D20 school district. With mountain views, central air conditioning, quartz countertops, and over three levels of thoughtfully designed living space, this home offers the perfect combination of comfort, functionality, and style. Filled with natural light and featuring tall ceilings throughout, the main level welcomes you with light oak wood floors that flow through the kitchen and dining area. The kitchen is highlighted by quartz countertops and opens seamlessly to the main living spaces, making it ideal for both everyday living and entertaining. Also on the main floor are a bedroom, full bathroom, and a den/office, providing flexibility for guests, remote work, or multi-generational living. Upstairs, you'll find the spacious primary suite, two additional bedrooms, a conveniently located laundry room, and a versatile loft that can serve as a second office, playroom, or additional living space. The finished basement adds even more room to spread out, featuring a large family room, an additional bedroom and full bathroom, plus a sizable unfinished storage area. Step outside to enjoy the covered patio, perfect for relaxing, entertaining, or taking in the Colorado scenery. The backyard has been upgraded with a generous amount of low-maintenance artificial turf, creating a great space to enjoy without the hassle of extensive upkeep. Completing the home is a 3-car tandem garage with plenty of room for vehicles, storage, and outdoor gear. Offering mountain views, modern finishes, central air conditioning, and an exceptional location within Wolf Ranch, this home is ready for its next owner to enjoy.
Additional Information
- Taxes
- $5,145
- HOA Fee
- $62
- Zoning
- PDZ AO
- Appliances
- Dishwasher, Refrigerator, Washer, Dryer, Microwave, Disposal
- Heating
- Forced Air
- Air Conditioning
- Central Air
- Levels
- Two
- Roof
- Composition
- Parking Features
- Attached
- Garage Spaces
- 3
- School District
- Falcon District 49
- Elementary School
- Banning Lewis Ranch Academy
- Middle School
- Banning Lewis Ranch Academy
- High School
- Banning Lewis Ranch Academy
Mortgage Calculator
 The data relating to real estate for sale on this web site comes in part from Information and Real Estate Services, LLC under IRES Rules © Copyright IRES, and is provided for limited non-commercial use. Information is provided exclusively for consumers' personal use and may not be used for any purpose other than to identify prospective properties consumers may be interested in purchasing. Real estate listings held by other brokerage firms are included in this site and detailed information about them includes the name of the listing brokers. Listing broker has attempted to offer accurate data, but buyers are advised to confirm all items.
Information deemed reliable but not guaranteed by the MLS
Listing data last updated: