10063 Heywood St, Littleton, CO 80130
- $799,000
- 6
- BD
- 4
- BA
- 3,587
- SqFt

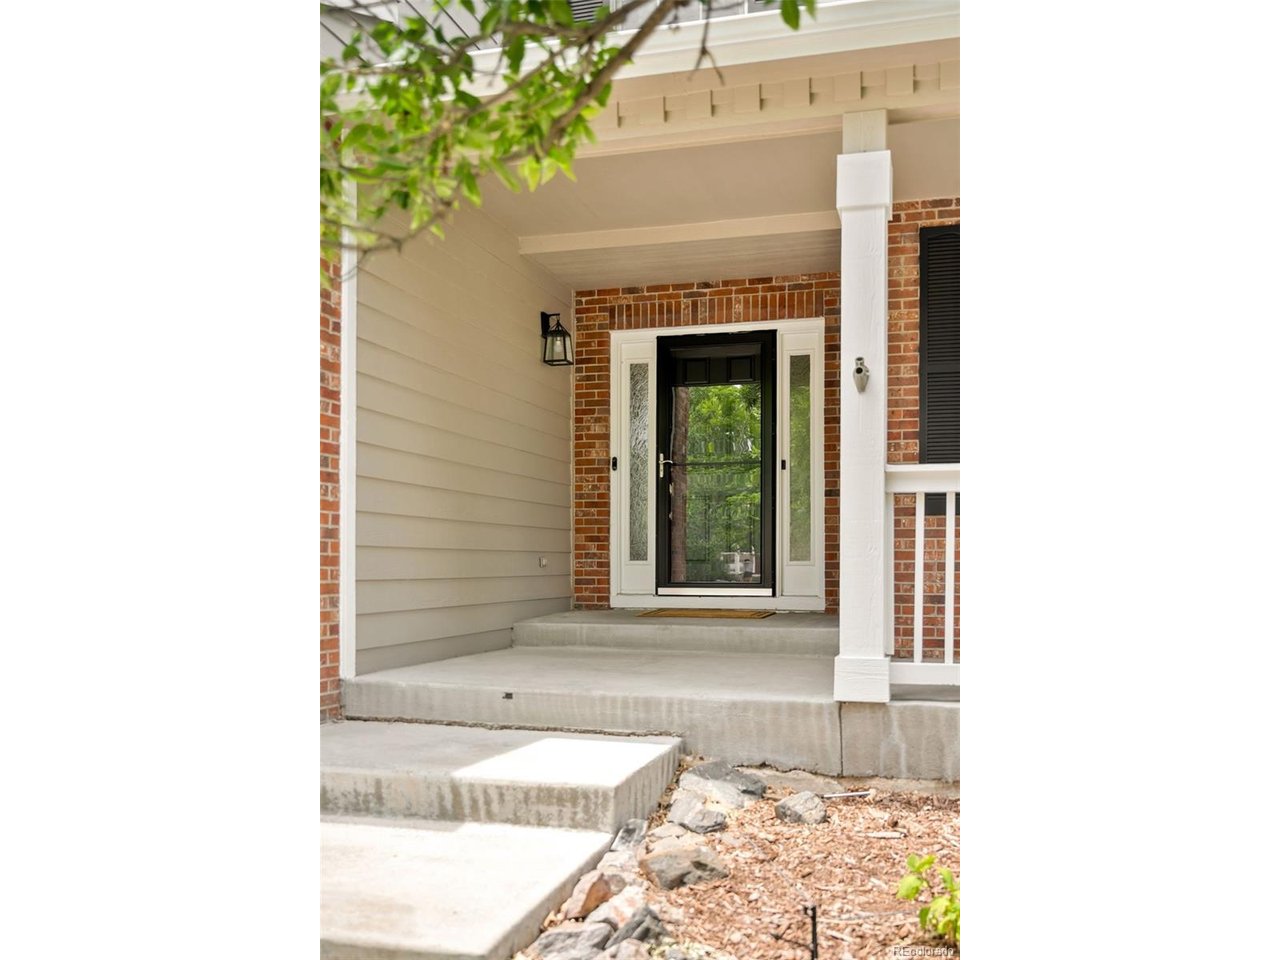


Listing courtesy of Meg Pitkin.
Meg@ThePitkinGroup.com,815-608-7482
- List Price
- $799,000
- Status
- ACTIVE
- Price Change
- ▼ $16,000 1785444881
- MLS#
- 8154099
- Subtype
- Residential
- Year Built
- 1999
- Bedrooms
- 6
- Bathrooms
- 4
- Full Baths
- 2
- Half Baths
- 1
- Living Area
- 3,587
- Acres
- 0.16
- Subdivision
- Eastridge
- Neighborhood
- Metro24/DHL
- MLS Area Major
- Metro Denver
Property Description
Welcome home to this spacious and beautifully maintained 6-bedroom, 4-bath residence in the heart of Highlands Ranch. Thoughtfully designed with both everyday living and entertaining in mind, this home offers an inviting floor plan, abundant natural light, and flexible living spaces throughout. The well-appointed kitchen serves as the heart of the home, seamlessly connecting to gathering spaces that make hosting family and friends effortless. A formal dining room provides the perfect setting for holiday celebrations, special occasions, or intimate dinners. The living room is filled with natural light thanks to a remote-controlled skylight, creating a bright and airy atmosphere that changes beautifully throughout the day. Comfort and convenience abound with a cozy fireplace, whole-home water filtration system, retractable patio shade for outdoor enjoyment, and a spacious three-car garage. Recent updates include fresh interior paint and brand-new carpet (2026), offering a move-in-ready experience for the next owner. Upstairs, generously sized bedrooms provide comfortable retreats, while the home's versatile layout easily accommodates guests, home offices, hobbies, or multigenerational living. Located in desirable Highlands Ranch, you'll enjoy access to an extensive network of trails, parks, and open spaces, offering endless opportunities to experience Colorado's outdoor lifestyle while remaining close to shopping, dining, and everyday conveniences. This is more than a house-it's a home designed for gathering, relaxing, and creating lasting memories.
Additional Information
- Interior Features
- Eat-In Kitchen, Vaulted/Cathedral Ceilings, Open Floor Plan, Pantry, Walk-In Closet(s), Skylight(s)
- Taxes
- $5,435
- HOA Fee
- $174
- Zoning
- PDU
- Appliances
- Double Oven, Dishwasher, Refrigerator, Microwave
- Heating
- Forced Air
- Air Conditioning
- Central Air, Ceiling Fan(s)
- Levels
- Two
- Roof
- Composition
- Parking Features
- Attached
- Garage Spaces
- 3
- School District
- Douglas County RE-1
- Elementary School
- Arrowwood
- Middle School
- Cresthill
- High School
- Highlands Ranch
Mortgage Calculator
 The data relating to real estate for sale on this web site comes in part from Information and Real Estate Services, LLC under IRES Rules © Copyright IRES, and is provided for limited non-commercial use. Information is provided exclusively for consumers' personal use and may not be used for any purpose other than to identify prospective properties consumers may be interested in purchasing. Real estate listings held by other brokerage firms are included in this site and detailed information about them includes the name of the listing brokers. Listing broker has attempted to offer accurate data, but buyers are advised to confirm all items.
Information deemed reliable but not guaranteed by the MLS
Listing data last updated: