17886 E Emilia Dr, Parker, CO 80134
- $950,000
- 4
- BD
- 4
- BA
- 3,783
- SqFt




Listing courtesy of Motif Shelton.
motif.shelton@redfin.com,303-881-7222
- List Price
- $950,000
- Status
- ACTIVE
- Price Change
- ▼ $9,000 1787693112
- MLS#
- 8105903
- Subtype
- Residential
- Year Built
- 2019
- Bedrooms
- 4
- Bathrooms
- 4
- Full Baths
- 2
- Half Baths
- 1
- Living Area
- 3,783
- Acres
- 0.18
- Subdivision
- Anthology
- Neighborhood
- Metro25/DEP
- MLS Area Major
- Metro Denver
Property Description
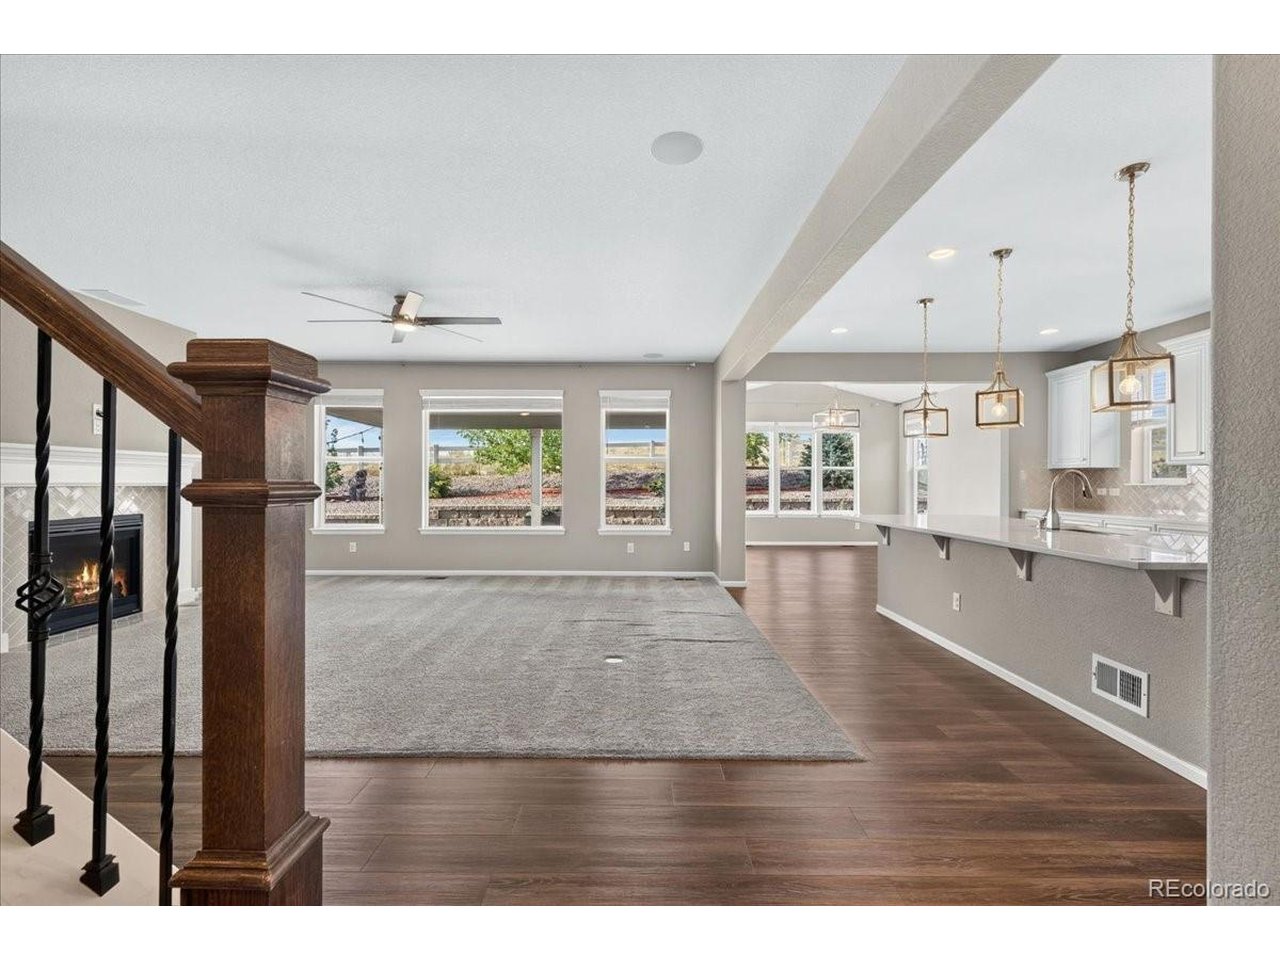
Welcome home to this beautifully maintained Dillon II, thoughtfully upgraded and designed for comfortable everyday living. The open-concept floor plan features a spacious great room with a cozy gas fireplace and surround sound, flowing seamlessly into the gourmet kitchen complete with a large center island, quartz countertops, butler's pantry, walk-in pantry, abundant cabinetry, and upgraded plumbing fixtures. The adjoining sunroom/dining area fills the home with natural light and provides direct access to the covered patio, creating an ideal space for indoor-outdoor entertaining. A private main-floor study, powder bath, mudroom, and laundry room with utility sink add convenience and functionality. Upstairs, the generous loft offers flexible living space, while the luxurious primary suite features a five-piece bath and large walk-in closet. Secondary bedrooms are generously sized, including a private guest suite with its own 3/4 bath and walk-in closet, plus a hall bath with dual sinks. The unfinished basement is ready for your personal touch, padded flooring is included. Enjoy the low-maintenance backyard and side yard, where you'll appreciate the peaceful setting backing to a greenbelt with beautiful meadow views and no immediate rear neighbors, providing added privacy. Additional highlights include a three-car garage with overhead storage, window coverings throughout, and an ideal location within walking distance to the community pool, parks, and trails. This move-in ready home offers the perfect combination of quality, comfort, and convenience.
Additional Information
- Interior Features
- Eat-In Kitchen, Open Floor Plan, Pantry, Walk-In Closet(s), Kitchen Island, Home Theater
- Exterior Features
- Sprinkler System
- Taxes
- $6,929
- HOA Fee
- $115
- Appliances
- Self Cleaning Oven, Double Oven, Dishwasher, Refrigerator, Washer, Dryer, Microwave, Freezer, Disposal, Fire Alarm
- Heating
- Forced Air
- Air Conditioning
- Central Air, Ceiling Fan(s)
- Levels
- Two
- Roof
- Fiberglass
- Parking Features
- Attached
- Garage Spaces
- 3
- School District
- Douglas County RE-1
- Elementary School
- Legacy Point
- Middle School
- Sagewood
- High School
- Ponderosa
- View
- Plains
Mortgage Calculator
 The data relating to real estate for sale on this web site comes in part from Information and Real Estate Services, LLC under IRES Rules © Copyright IRES, and is provided for limited non-commercial use. Information is provided exclusively for consumers' personal use and may not be used for any purpose other than to identify prospective properties consumers may be interested in purchasing. Real estate listings held by other brokerage firms are included in this site and detailed information about them includes the name of the listing brokers. Listing broker has attempted to offer accurate data, but buyers are advised to confirm all items.
Information deemed reliable but not guaranteed by the MLS
Listing data last updated: