Fountain, CO 80817
- $475,000
- 5
- BD
- 4
- BA
- 3,308
- SqFt




Listing courtesy of Monica Breckenridge.
Pinkteam@pinkrealty.com,719-888-7465
- List Price
- $475,000
- Status
- ACTIVE
- Price Change
- ▼ $10,000 1778622000
- MLS#
- 8097497
- Subtype
- Residential
- Year Built
- 2007
- Bedrooms
- 5
- Bathrooms
- 4
- Full Baths
- 2
- Half Baths
- 1
- Living Area
- 3,308
- Acres
- 0.14
- Subdivision
- Mesa Ridge
- MLS Area Major
- Out of Area
Property Description
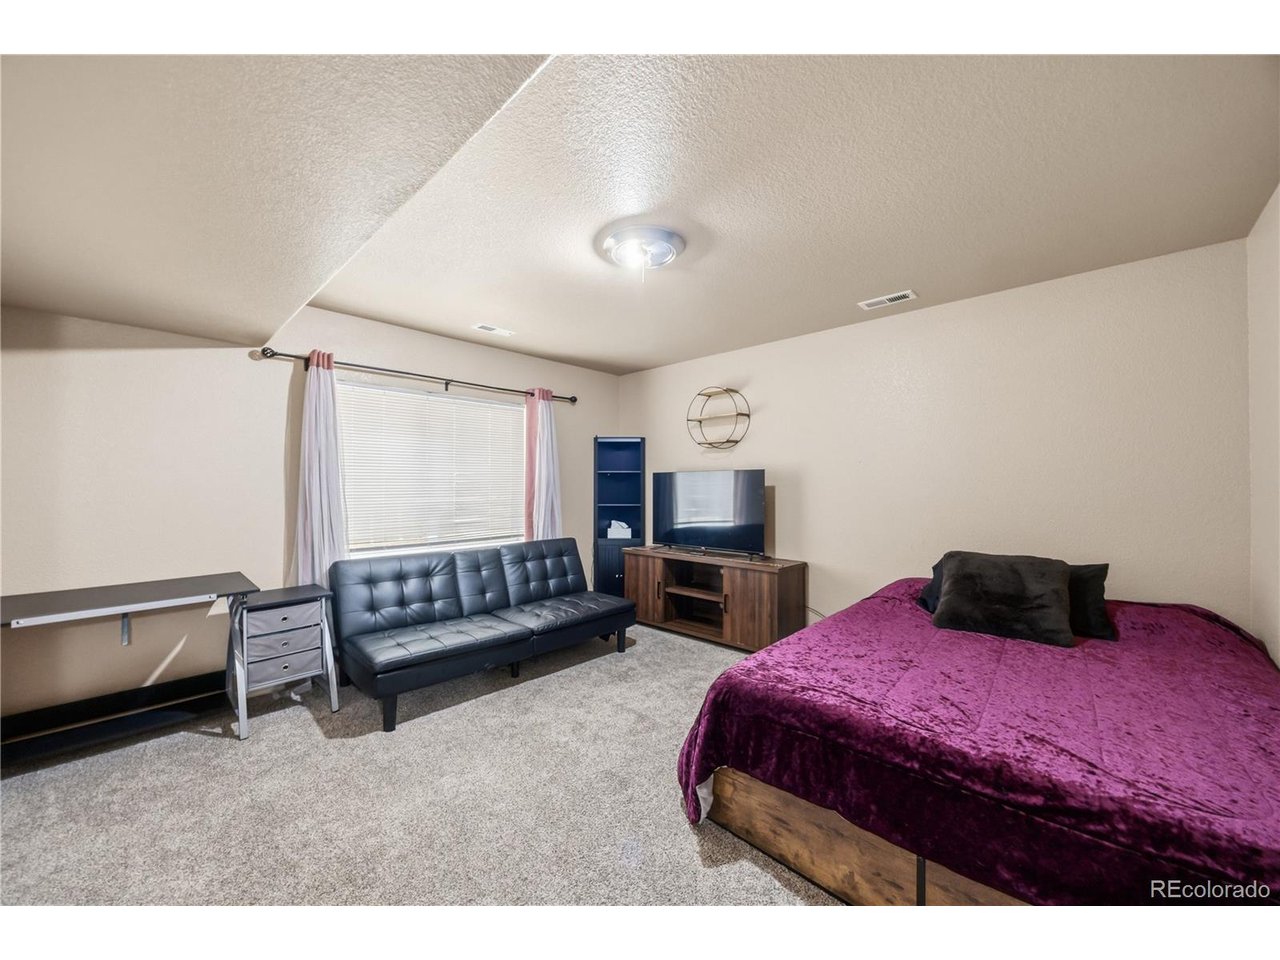
Spacious and inviting, this home offers a thoughtful layout designed for both comfort and functionality. From the moment you step into the expansive formal dining area and welcoming entryway, you'll notice the generous sense of space throughout. The open-concept kitchen is perfect for everyday living and entertaining, featuring a gas range, hardwood flooring, and ample room for casual dining. It flows seamlessly into the living room, where a cozy fireplace and abundant space create the perfect gathering area. Upstairs, you'll find four well-sized bedrooms, including a bright and airy primary suite complete with a luxurious five-piece bath, double sinks, and a walk-in closet. The fully finished basement adds even more versatility, offering a large recreation room, an additional bedroom, and a 3/4 bathroom-ideal for guests or extended living space. Step outside to enjoy a low-maintenance yard designed with turf and xeriscape landscaping, all while taking in beautiful mountain views. Conveniently located less than a mile from shopping, and close to schools, parks, and Ft. Carson, this home truly has room for everyone.
Additional Information
- Interior Features
- Bay Window
- Taxes
- $2,679
- Appliances
- Dishwasher, Microwave, Disposal
- Heating
- Forced Air
- Air Conditioning
- Central Air, Ceiling Fan(s)
- Levels
- Two
- Roof
- Composition
- Parking Features
- Attached
- Garage Spaces
- 2
- School District
- Widefield 3
- Elementary School
- Webster
- Middle School
- Janitell
- High School
- Mesa Ridge
Mortgage Calculator
 The data relating to real estate for sale on this web site comes in part from Information and Real Estate Services, LLC under IRES Rules © Copyright IRES, and is provided for limited non-commercial use. Information is provided exclusively for consumers' personal use and may not be used for any purpose other than to identify prospective properties consumers may be interested in purchasing. Real estate listings held by other brokerage firms are included in this site and detailed information about them includes the name of the listing brokers. Listing broker has attempted to offer accurate data, but buyers are advised to confirm all items.
Information deemed reliable but not guaranteed by the MLS
Listing data last updated: