5128 W 107th Ct, Westminster, CO 80031
- $999,000
- 4
- BD
- 3
- BA
- 3,357
- SqFt






Listing courtesy of Valerie Skorka Westmark.
valeriewestmark@gmail.com,303-981-0950
- List Price
- $999,000
- Status
- ACTIVE
- Price Change
- ▼ $51,000 1785620296
- MLS#
- 8089402
- Subtype
- Residential
- Style
- Contemporary
- Year Built
- 2004
- Bedrooms
- 4
- Bathrooms
- 3
- Full Baths
- 2
- Living Area
- 3,357
- Acres
- 0.21
- Subdivision
- Legacy Ridge West
- Neighborhood
- Metro7/NSW
- MLS Area Major
- Metro Denver
Property Description
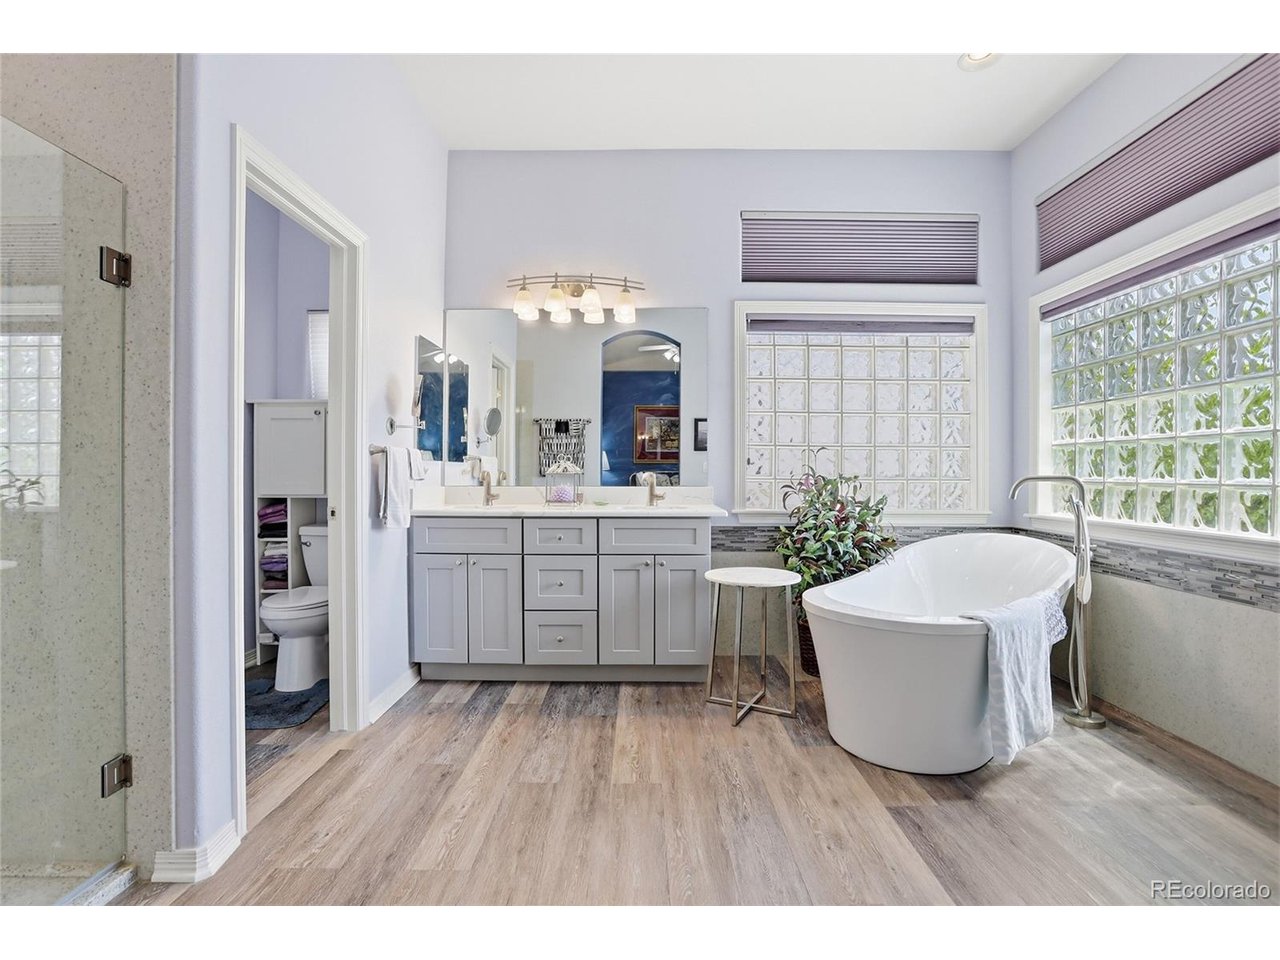
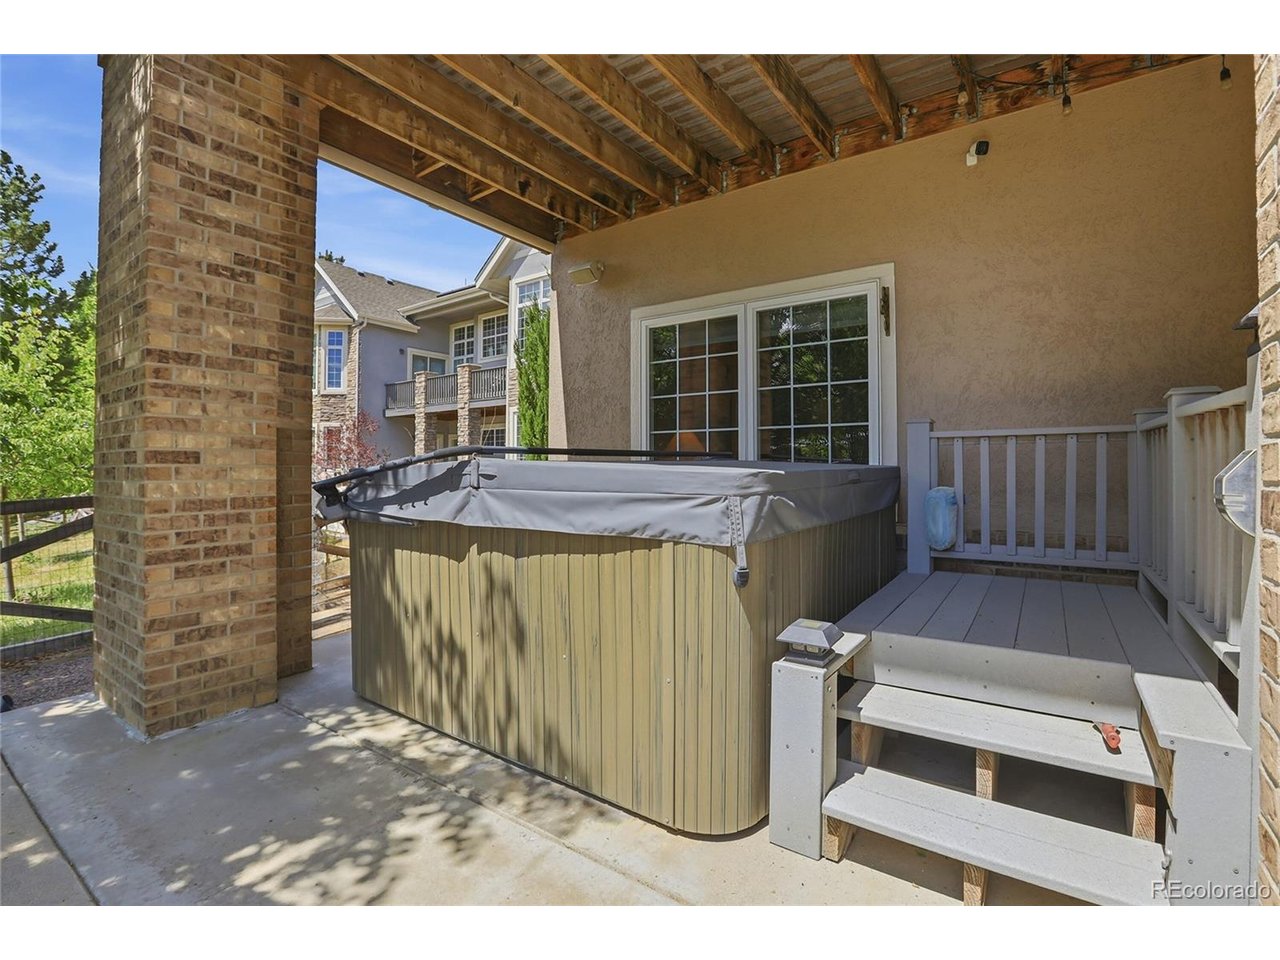
Let us help you get into this great property! The Seller is willing to look at what you might need. Welcome to this exceptional Legacy Ridge retreat, where elevated design, everyday comfort & breathtaking Colorado views come together beautifully. Enjoy sweeping white-capped Rocky Mountain & Flatiron views. Inside, thoughtfully designed open-concept floorplan is filled with natural light, rich hardwood flooring, and inviting living spaces. The gourmet kitchen features granite countertops, abundant cabinetry, pantry and seamless flow creating the perfect backdrop for hosting family & friends. The spacious primary suite serves as a luxurious private retreat, complete with a spa-inspired five-piece bath featuring dual vanities & an elegant freestanding soaking tub designed for ultimate relaxation. Step outside to a professionally landscaped backyard truly finished "to the nines," where mature shade trees create a peaceful & private outdoor oasis ideal for enjoying Colorado's beautiful summer evenings. The walkout lower level was designed with entertaining in mind, featuring a 2nd kitchen, recreation area with a pool table or game lounge. After a long day, unwind in the hot tub while taking in sunset skies and serene backyard privacy. Adding a truly unique touch, a hidden art studio tucked behind a custom bookshelf entrance offers creativity, character, & a one-of-a-kind conversation piece rarely found in today's market. The oversized 3-car tandem garage provides additional room for hobbies, a workshop & extensive storage. Ideally located near the Legacy Ridge Golf Course with convenient access to parks, trails, shopping, dining & easy commuting to both Denver and Boulder, this home delivers the perfect balance of peaceful suburban living & upscale convenience. From the panoramic mountain views and exceptional outdoor living spaces to the entertainer's basement & hidden studio, this remarkable home offers a lifestyle as unforgettable as its setting.
Additional Information
- Interior Features
- Eat-In Kitchen, Vaulted/Cathedral Ceilings, Open Floor Plan, Pantry, Bay Window, Walk-In Closet(s), Bar-Wet, Kitchen Island
- Exterior Features
- Sprinkler System, Hot Tub, Garage
- Taxes
- $6,695
- HOA Fee
- $145
- Property Description
- Contemporary
- Appliances
- Double Oven, Dishwasher, Refrigerator, Washer, Dryer, Microwave, Disposal
- Heating
- Forced Air
- Air Conditioning
- Central Air, Ceiling Fan(s)
- Levels
- One
- Roof
- Composition
- Parking Features
- Attached
- Garage Spaces
- 3
- School District
- Adams CO. Dist 12
- Elementary School
- Cotton Creek
- Middle School
- Silver Hills
- High School
- Northglenn
- View
- Mountain(s)
Mortgage Calculator
 The data relating to real estate for sale on this web site comes in part from Information and Real Estate Services, LLC under IRES Rules © Copyright IRES, and is provided for limited non-commercial use. Information is provided exclusively for consumers' personal use and may not be used for any purpose other than to identify prospective properties consumers may be interested in purchasing. Real estate listings held by other brokerage firms are included in this site and detailed information about them includes the name of the listing brokers. Listing broker has attempted to offer accurate data, but buyers are advised to confirm all items.
Information deemed reliable but not guaranteed by the MLS
Listing data last updated: