21960 E Crestline Ln, Aurora, CO 80015
- $454,999
- 3
- BD
- 3
- BA
- 1,604
- SqFt


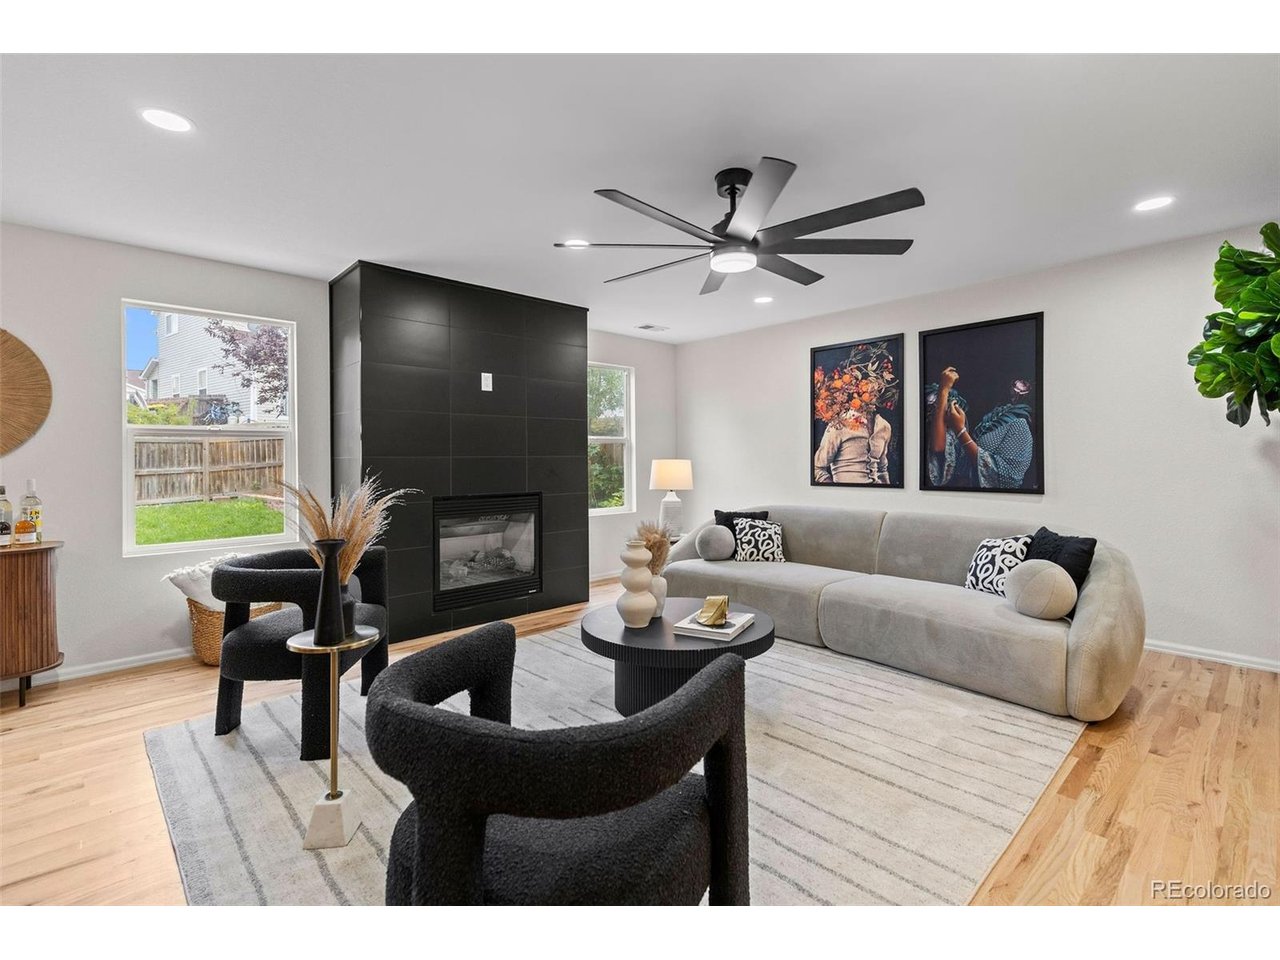


Listing courtesy of Bianka Martinez.
biankamartinez09@yahoo.com
- List Price
- $454,999
- Status
- ACTIVE
- MLS#
- 8086451
- Subtype
- Residential
- Year Built
- 2001
- Bedrooms
- 3
- Bathrooms
- 3
- Full Baths
- 2
- Half Baths
- 1
- Living Area
- 1,604
- Acres
- 0.08
- Subdivision
- Trail Ridge Sub 3rd Flg
- Neighborhood
- Metro19/AUS
- MLS Area Major
- Metro Denver
Property Description
Welcome to one of the largest townhomes available in the highly sought-after Trail Ridge community! Offering over 1,600 sqft of beautifully updated living space, this 3bed/3bath home combines modern style with comfort living. The first level offers an open concept floor plan featuring hard wood floors and a luxury fireplace for those cozy nights in. The stunning kitchen has been completely refreshed with elegant quartz countertops, all new lighting, brand new stainless steel appliances, and even includes a convenient mini refrigerator for extra drink storage! Freshly painted all throughout, each bathroom has been modernly updated, making this home truly move-in ready. Located just minutes from the newly developed Southlands Shopping Center, you'll enjoy easy access to shopping, dining, entertainment, parks and much more! It is also situated within the highly acclaimed Cherry Creek school district. This home is an exceptional opportunity, you do not want to miss!
Additional Information
- Interior Features
- Eat-In Kitchen, Open Floor Plan, Pantry, Walk-In Closet(s), Kitchen Island
- Taxes
- $3,979
- HOA Fee
- $200
- Appliances
- Dishwasher, Refrigerator, Microwave, Disposal, Fire Alarm
- Heating
- Forced Air
- Air Conditioning
- Central Air, Ceiling Fan(s)
- Levels
- Two
- Roof
- Composition
- Parking Features
- Attached
- Garage Spaces
- 2
- School District
- Cherry Creek 5
- Elementary School
- Antelope Ridge
- Middle School
- Thunder Ridge
- High School
- Eaglecrest
Mortgage Calculator
 The data relating to real estate for sale on this web site comes in part from Information and Real Estate Services, LLC under IRES Rules © Copyright IRES, and is provided for limited non-commercial use. Information is provided exclusively for consumers' personal use and may not be used for any purpose other than to identify prospective properties consumers may be interested in purchasing. Real estate listings held by other brokerage firms are included in this site and detailed information about them includes the name of the listing brokers. Listing broker has attempted to offer accurate data, but buyers are advised to confirm all items.
Information deemed reliable but not guaranteed by the MLS
Listing data last updated: