5784 W 117th Pl, Broomfield, CO 80020
- $695,000
- 3
- BD
- 3
- BA
- 1,900
- SqFt




Listing courtesy of Deidra Christensen.
deidrachristensen@hotmail.com,720-849-1092
- List Price
- $695,000
- Status
- ACTIVE
- Price Change
- ▼ $5,000 1785274323
- MLS#
- 8085071
- Subtype
- Residential
- Year Built
- 1994
- Bedrooms
- 3
- Bathrooms
- 3
- Full Baths
- 1
- Half Baths
- 1
- Living Area
- 1,900
- Acres
- 0.11
- Subdivision
- Torrey Peaks
- Neighborhood
- Metro6/JFN
- MLS Area Major
- Metro Denver
Property Description
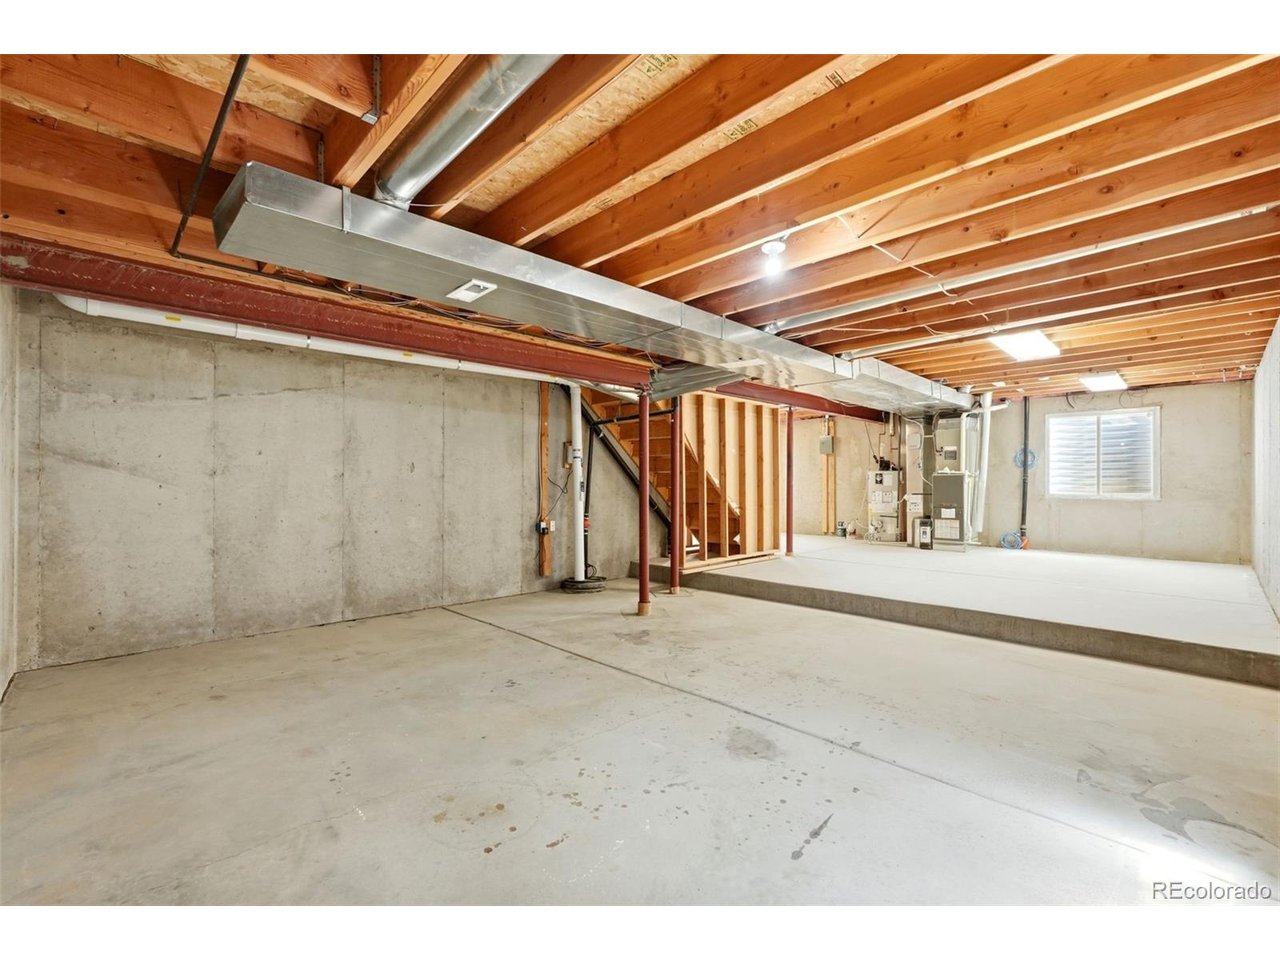
***New Price***$10,000 Seller Concession*** Beautifully updated 2-story home in the desirable Torrey Peaks neighborhood. Formal living room and dining room. Remodeled kitchen with wood cabinets, quartz countertops, stainless steel appliances, under cabinet lighting, pantry with closet system, and an eat-in kitchen space. Step out onto the oversized deck to enjoy summer evenings. The family room has a newer gas fireplace with wood mantel and shelving on either side. Powder bathroom has be updated too! Extensive hardwood floors throughout the home (no carpet anywhere), and tile in the bathrooms. Upstairs, the primary suite has an updated spa-like 3/4 bathroom and a walk-in closet with a closet system. There are 2 spare bedrooms that share the remodeled full bathroom. Newer windows too! Over $100K spent on remodeling the home over the last few years. Unfinished basement works great for storage, workout room, or finish it your way. Attached 3 car garage with door to the backyard. Shed for all your yard tools to free up space for cars in the garage. Beautifully landscaped yard with sprinkler system and mature trees. This well maintained home is move-in ready!
Additional Information
- Interior Features
- Open Floor Plan, Pantry, Walk-In Closet(s)
- Exterior Features
- Sprinkler System
- Taxes
- $2,884
- HOA Fee
- $39
- Appliances
- Double Oven, Dishwasher, Refrigerator, Microwave, Disposal
- Heating
- Forced Air
- Air Conditioning
- Central Air, Ceiling Fan(s)
- Levels
- Two
- Roof
- Composition
- Parking Features
- Attached
- Garage Spaces
- 3
- School District
- Jefferson Dist R-1
- Elementary School
- Ryan
- Middle School
- Mandalay
- High School
- Standley Lake
Mortgage Calculator
 The data relating to real estate for sale on this web site comes in part from Information and Real Estate Services, LLC under IRES Rules © Copyright IRES, and is provided for limited non-commercial use. Information is provided exclusively for consumers' personal use and may not be used for any purpose other than to identify prospective properties consumers may be interested in purchasing. Real estate listings held by other brokerage firms are included in this site and detailed information about them includes the name of the listing brokers. Listing broker has attempted to offer accurate data, but buyers are advised to confirm all items.
Information deemed reliable but not guaranteed by the MLS
Listing data last updated: