25293 E 5th Ave, Aurora, CO 80018
- $510,000
- 3
- BD
- 2
- BA
- 1,450
- SqFt


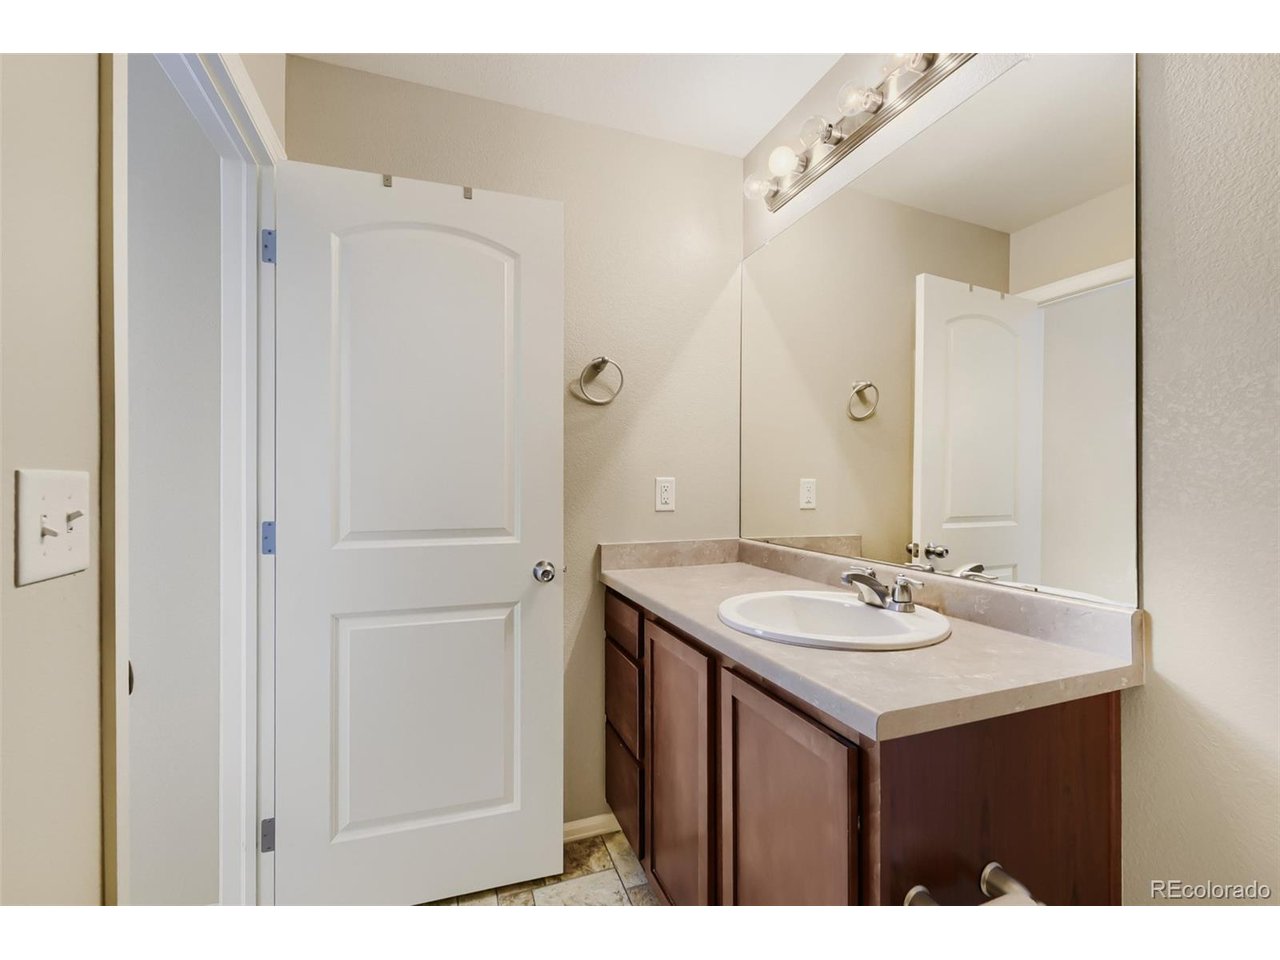


Listing courtesy of Robert Hryniewich.
303-564-8900
- List Price
- $510,000
- Status
- ACTIVE
- MLS#
- 8064162
- Subtype
- Residential
- Style
- Contemporary
- Year Built
- 2011
- Bedrooms
- 3
- Bathrooms
- 2
- Full Baths
- 2
- Living Area
- 1,450
- Acres
- 0.16
- Subdivision
- Traditions
- Neighborhood
- Metro26/ESS
- MLS Area Major
- Metro Denver
Property Description
Welcome to this beautifully appointed ranch-style residence in the highly desirable Traditions community of Aurora. Perfectly positioned on a premium corner lot, this meticulously maintained home offers 3 spacious bedrooms, 2 full bathrooms, and 1,450 square feet of thoughtfully designed main-level living, complemented by an expansive 1,450-square-foot unfinished basement ready for your custom vision-whether it's a home theater, fitness studio, additional bedrooms, or the ultimate entertainment space. Built in 2011, this exceptional home seamlessly blends comfort and functionality with an open-concept layout, abundant natural light, central air conditioning, and an attached 2-car garage. The well-equipped kitchen includes all appliances, making this home truly move-in ready. Enjoy the convenience of single-level living while benefiting from the incredible potential for future expansion. Step outside to your spacious corner lot and take advantage of the outstanding neighborhood amenities. Located just a short walk from the community pool and multiple neighborhood parks, this home offers an exceptional lifestyle for recreation and relaxation. Situated within the Aurora Public Schools district, this remarkable property combines timeless ranch-style appeal, modern conveniences, and an unbeatable location in one of Aurora's most sought-after communities. Don't miss the opportunity to make this exceptional Traditions home your own.
Additional Information
- Interior Features
- Eat-In Kitchen, Open Floor Plan
- Taxes
- $3,406
- HOA Fee
- $104
- Property Description
- Contemporary
- Appliances
- Double Oven, Dishwasher, Refrigerator, Washer, Dryer, Microwave
- Heating
- Forced Air
- Air Conditioning
- Central Air
- Levels
- One
- Roof
- Composition
- Parking Features
- Attached
- Garage Spaces
- 2
- School District
- Adams-Arapahoe 28J
- Elementary School
- Vista Peak
- Middle School
- Vista Peak
- High School
- Vista Peak
Mortgage Calculator
 The data relating to real estate for sale on this web site comes in part from Information and Real Estate Services, LLC under IRES Rules © Copyright IRES, and is provided for limited non-commercial use. Information is provided exclusively for consumers' personal use and may not be used for any purpose other than to identify prospective properties consumers may be interested in purchasing. Real estate listings held by other brokerage firms are included in this site and detailed information about them includes the name of the listing brokers. Listing broker has attempted to offer accurate data, but buyers are advised to confirm all items.
Information deemed reliable but not guaranteed by the MLS
Listing data last updated: