2840 W 26th Ave Unit 105, Denver, CO 80211
- $699,900
- 3
- BD
- 4
- BA
- 1,937
- SqFt



Listing courtesy of Cari Gallo.
303-834-1144
- List Price
- $699,900
- Status
- ACTIVE
- Price Change
- ▼ $25,100 1785608391
- MLS#
- 8057387
- Subtype
- Residential
- Style
- Contemporary
- Year Built
- 2013
- Bedrooms
- 3
- Bathrooms
- 4
- Full Baths
- 3
- Half Baths
- 1
- Living Area
- 1,937
- Acres
- 0.02
- Subdivision
- jefferson park
- Neighborhood
- Metro12/DNW
- MLS Area Major
- Metro Denver
Property Description
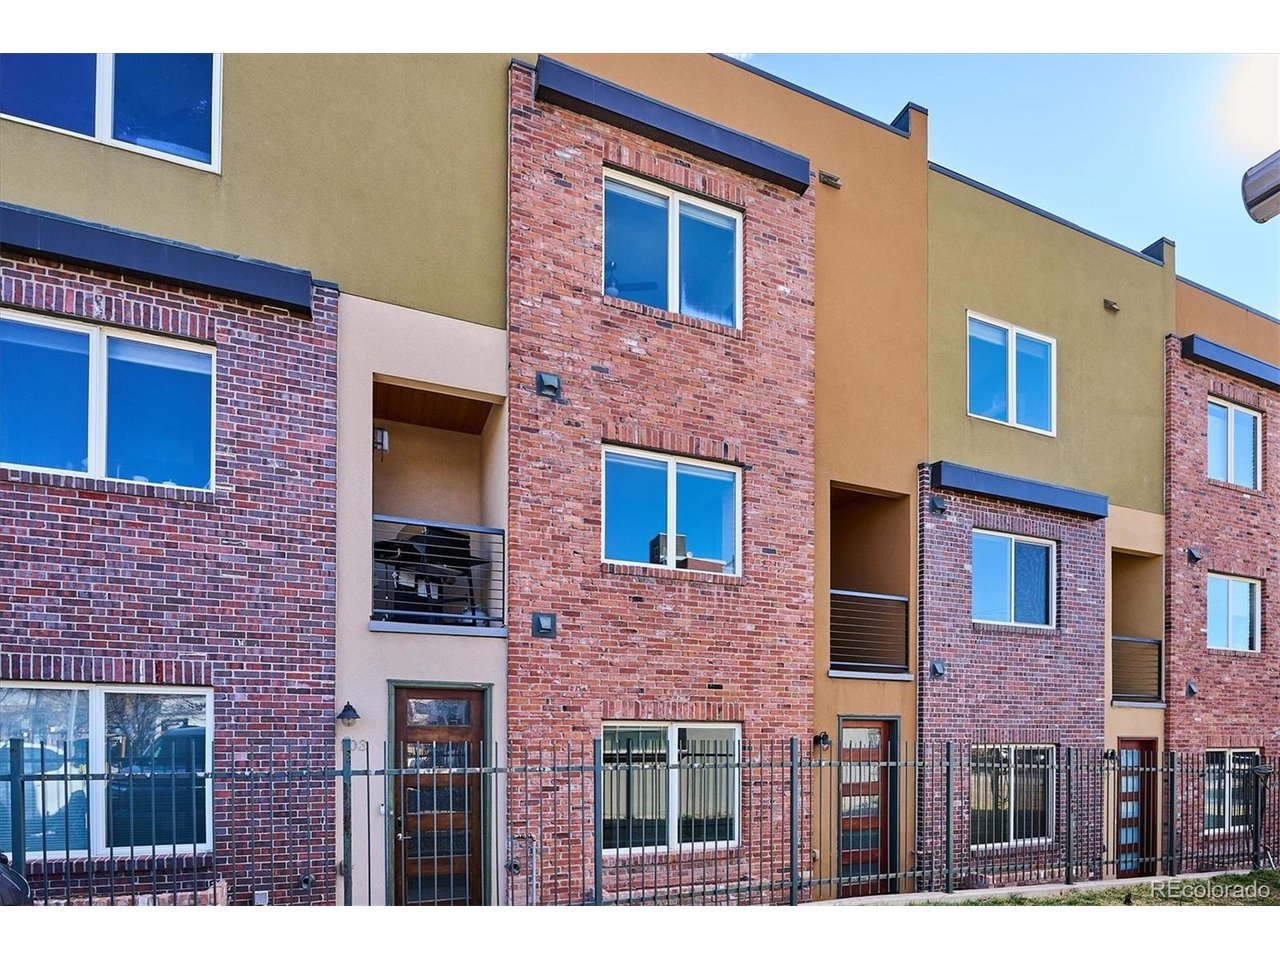
699,900 for this unit is unheard of! Grab it quick!!!!! GREAT PRICE PER SQUARE FOOT!!!!Best price in Jefferson Park with 3 Bedrooms!!! Could be a great Owner/Rental to help pay for the mortgage! SQUARE FOOTAGE MEETS SKYLINE VIEWS.Stop settling for cramped urban living. Unit 105 offers nearly2,000 sq. ft. of high-end living spaceat an incredible value of just$392/sqft-the best price-per-foot for a 3-bedroom luxury townhouse in 80211. THE SHOWSTOPPER:Elevate your lifestyle on the massive408 sq. ft. private rooftop deck.Whether hosting sunset cocktails with panoramic Denver views or enjoying a quiet morning coffee, this is the outdoor oasis you've been looking for. Some fabulous features include: Rare Side-by-Side 2-Car Garage plus oversized storage for all your Colorado gear. Chef-Inspired Design Kitchen!An expansive open-concept main floor features a gourmet kitchen with premium finishes, flowing into a sun-drenched living area. The Perfect Layout:Three true bedrooms provide the flexibility for a dedicated home office or guest suite without sacrificing space. Location and Walkability:Steps from Jefferson Park, Empower Field, and the vibrant dining scene of LoHi. INVESTOR & BUYER ALERT:Professionally managed HOA with stable reserves and lower-than-average property taxes for the 80211 area. This 2013 build combines modern efficiency with the space of a single-family home.Schedule your tour today-this 3-bedroom value won't last long at this price!
Additional Information
- Taxes
- $4,046
- HOA Fee
- $375
- Property Description
- Contemporary
- Zoning
- G-MU-3
- Appliances
- Self Cleaning Oven, Dishwasher, Refrigerator, Washer, Dryer, Microwave, Disposal, Fire Alarm
- Heating
- Forced Air
- Air Conditioning
- Central Air, Ceiling Fan(s)
- Levels
- Three Or More
- Roof
- Composition
- Parking Features
- Attached
- Garage Spaces
- 2
- School District
- Denver District 1
- Elementary School
- Brown
- Middle School
- Strive Lake
- High School
- North
Mortgage Calculator
 The data relating to real estate for sale on this web site comes in part from Information and Real Estate Services, LLC under IRES Rules © Copyright IRES, and is provided for limited non-commercial use. Information is provided exclusively for consumers' personal use and may not be used for any purpose other than to identify prospective properties consumers may be interested in purchasing. Real estate listings held by other brokerage firms are included in this site and detailed information about them includes the name of the listing brokers. Listing broker has attempted to offer accurate data, but buyers are advised to confirm all items.
Information deemed reliable but not guaranteed by the MLS
Listing data last updated: