10338 Blue Heron Ct, Highlands Ranch, CO 80129
- $699,900
- 3
- BD
- 3
- BA
- 2,387
- SqFt





Listing courtesy of Jeff Parker.
jeff@jeffsellscolorado.com
- List Price
- $699,900
- Status
- ACTIVE
- Price Change
- ▼ $15,100 1789072285
- MLS#
- 8049701
- Subtype
- Residential
- Style
- Contemporary
- Year Built
- 1997
- Bedrooms
- 3
- Bathrooms
- 3
- Full Baths
- 1
- Half Baths
- 1
- Living Area
- 2,387
- Acres
- 0.15
- Subdivision
- Indigo Hills
- Neighborhood
- Metro24/DHL
- MLS Area Major
- Metro Denver
Property Description
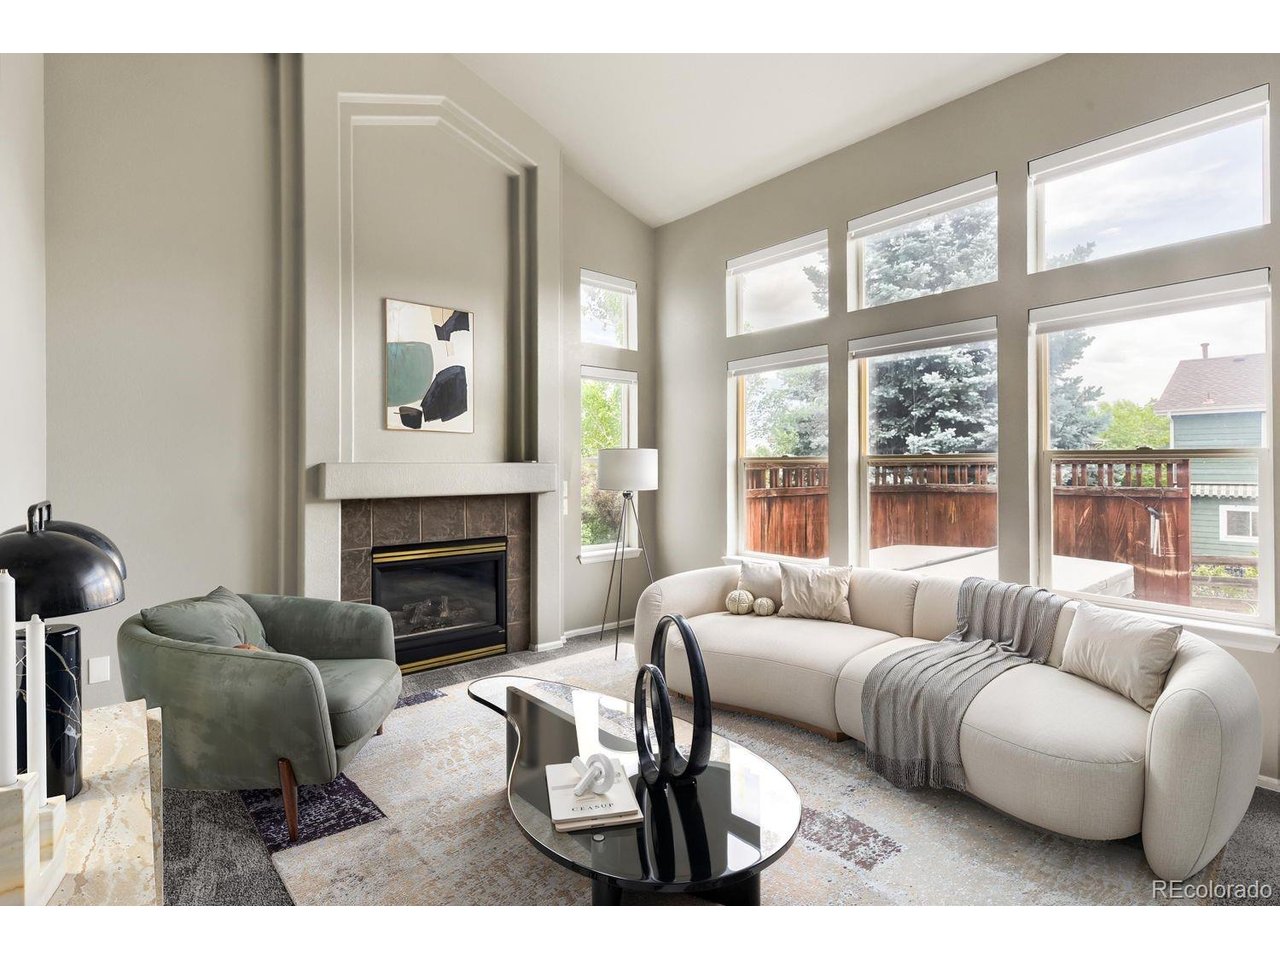
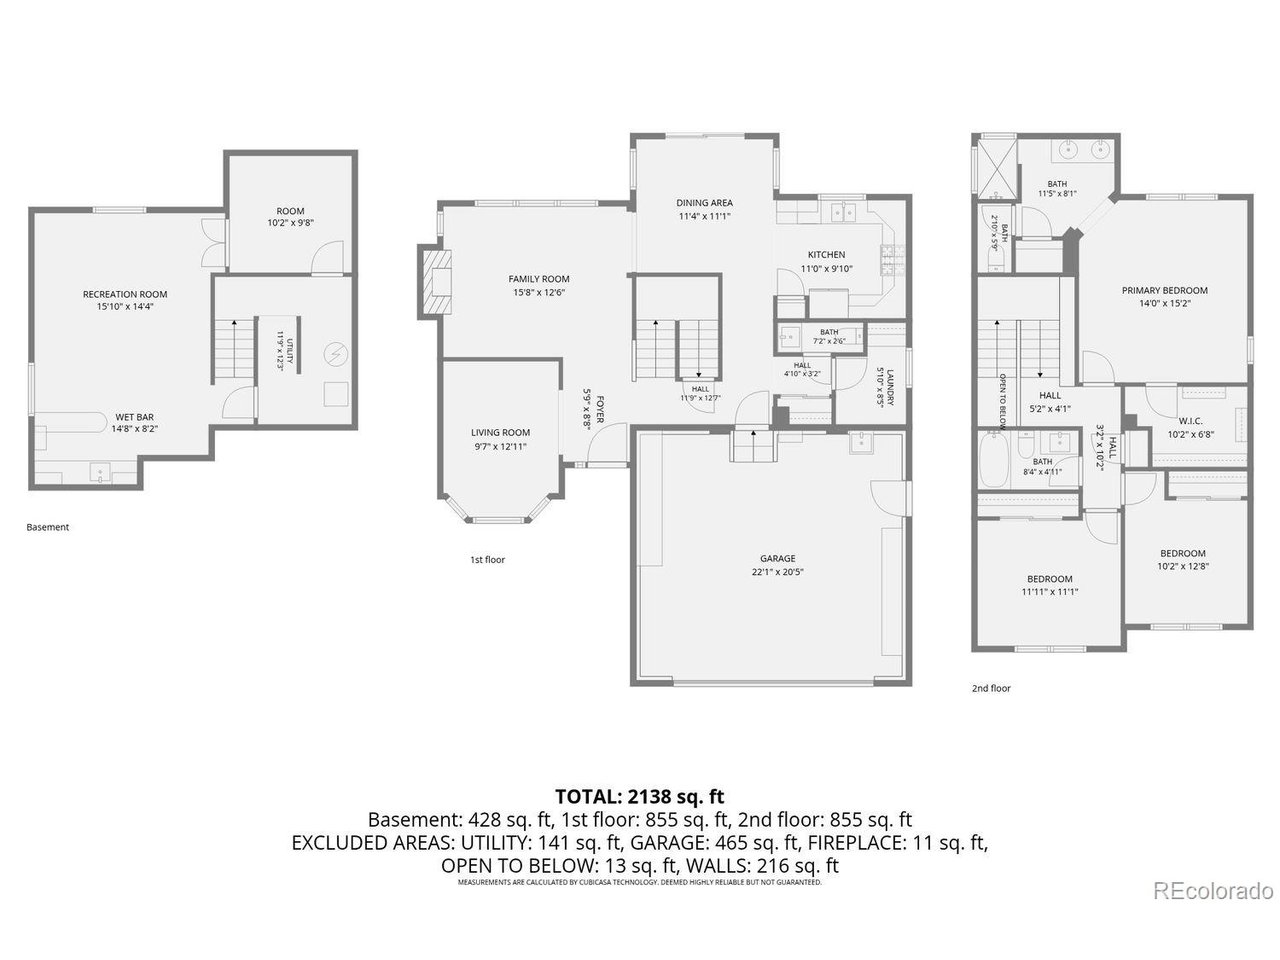
$15,000 price reduction! Welcome to this gorgeous Highlands Ranch residence that truly has it all! This 3-bed, 3-bath home offers a blend of modern updates, spacious living areas, and convenient amenities. As you step through the front door, you are greeted by an abundance of natural light illuminating the spacious living room w/vaulted ceilings and an abundance of windows all with remote blinds. The kitchen features white cabinetry w/under cabinet lighting, tile back splash, pantry and newer stainless-steel appliances. There is also a conveniently located eating space just off the kitchen with a sliding glass door leading to the large deck. Additionally, on the main level is an office, convenient half bath & laundry room. Upstairs, the master suite offers a tranquil retreat w/vaulted ceilings, custom walk-in closet, newly updated en-suite bathroom w/large walk-in shower, double vanity & heated floors. Two additional bedrooms and recently updated full bathroom complete the upper level. The basement adds an oversized entertainment room, wet bar and flex room that can be used as an office or work-out room. The large fenced back yard will be perfect for entertaining your friends and family. It features a large deck, newer hot tub, storage shed & gas hook up for your BBQ grill. Additional special features include new carpet, AC, crawl space, 2-car garage that is pre-wired for an EV charger and has a service door, newer garage door opener and sink basin. Indigo Hills has an exclusive community pool that is included in the HOA. Conveniently located with easy access to schools, parks, shops, restaurants and C-470, and is surrounded by miles of trails w/views of the entire front range mountains. As part of the Highlands Ranch Community Association there is access to 4 recreation centers that offer pools, fitness centers, pickle ball & tennis courts and fun community activities throughout the year. Douglas County school district!! Make this beautiful house 'your' new home!
Additional Information
- Interior Features
- Vaulted/Cathedral Ceilings, Open Floor Plan, Pantry, Bay Window, Walk-In Closet(s)
- Exterior Features
- Sprinkler System
- Taxes
- $4,330
- HOA Fee
- $174
- Property Description
- Contemporary
- Zoning
- PDU
- Appliances
- Self Cleaning Oven, Dishwasher, Refrigerator, Microwave, Disposal, Fire Alarm
- Heating
- Forced Air
- Air Conditioning
- Central Air, Ceiling Fan(s)
- Levels
- Two
- Roof
- Composition
- Parking Features
- Attached
- Garage Spaces
- 2
- School District
- Douglas County RE-1
- Elementary School
- Saddle Ranch
- Middle School
- Ranch View
- High School
- Thunderridge
Mortgage Calculator
 The data relating to real estate for sale on this web site comes in part from Information and Real Estate Services, LLC under IRES Rules © Copyright IRES, and is provided for limited non-commercial use. Information is provided exclusively for consumers' personal use and may not be used for any purpose other than to identify prospective properties consumers may be interested in purchasing. Real estate listings held by other brokerage firms are included in this site and detailed information about them includes the name of the listing brokers. Listing broker has attempted to offer accurate data, but buyers are advised to confirm all items.
Information deemed reliable but not guaranteed by the MLS
Listing data last updated: