6543 S Allison Ct, Littleton, CO 80123
- $663,900
- 4
- BD
- 3
- BA
- 2,606
- SqFt






Listing courtesy of Kim Stockton.
970-409-8093
- List Price
- $663,900
- Status
- ACTIVE
- Price Change
- ▼ $1,000 1784866543
- MLS#
- 8041571
- Subtype
- Residential
- Year Built
- 1975
- Bedrooms
- 4
- Bathrooms
- 3
- Full Baths
- 2
- Half Baths
- 1
- Living Area
- 2,606
- Acres
- 0.24
- Subdivision
- Woodmar
- Neighborhood
- Metro20/JFS
- MLS Area Major
- Metro Denver
Property Description
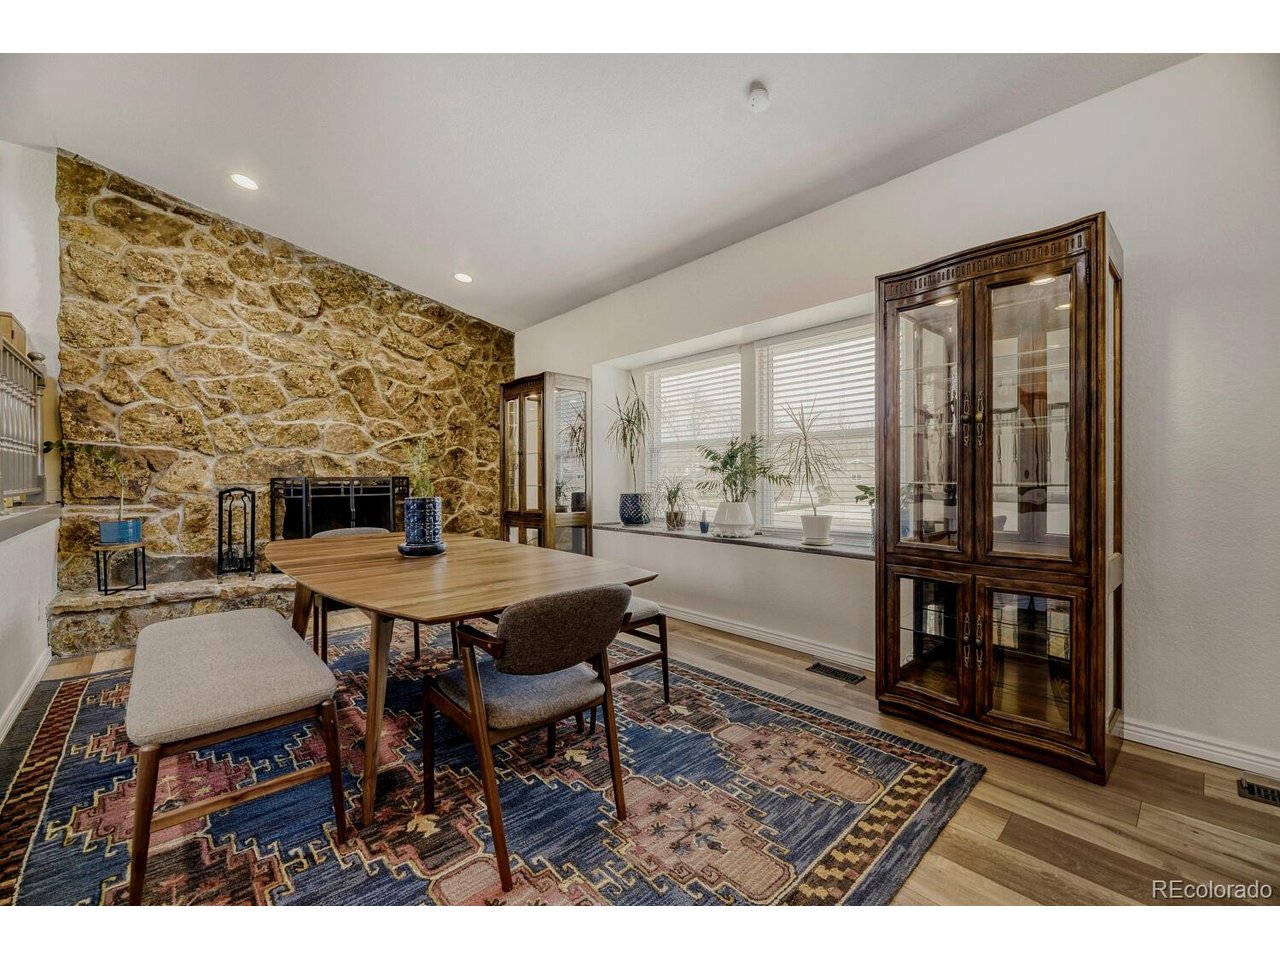
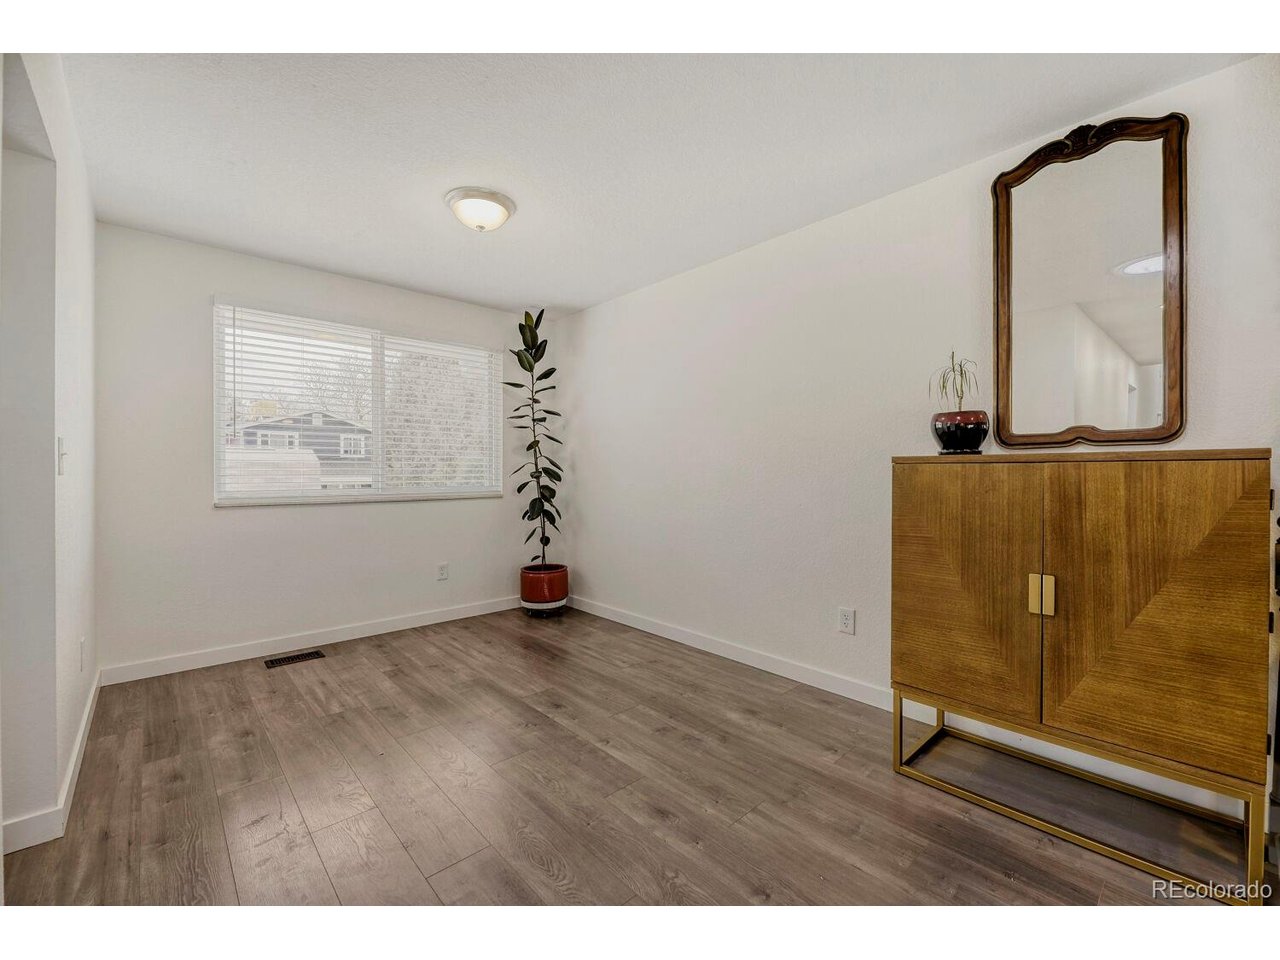
This updated home is located in a desirable community and so close to amenities! You can walk to coffee shops, parks, and more! This home is in a sought after area with great school options! Don't miss out on this one! Almost everything you could want taken care of in terms of maintenance/mechanics and the behind the scenes essentials have been done on this home!!! It is ready for your own personal design and style to make it yours for years to come!!! Enjoy the benefits of over $116,000 worth of upgrades and major system replacements done for you!! WHAT IS NEW! 2 New Furnaces (2023) Whole House Fan Installed Water Heater (2023) (Flushed recently) Water shut off valve installed Roof (2023) Siding (2024) Gutters Windows throughout (only original window is in the garage) (2022) Driveway, and walkway and extended driveway on side of the house Fencing & Gates all the way around the yard Solar Exhaust Fans installed in both attics Upgraded/Updated Electrical Panel Mailbox MORE ADD ONS & UPGRADES! Upgraded Wet Bar with Reverse Osmosis System Solar Tubes installed (all have solar nightlights for soft glow at night): - Master Bathroom Shower - Upstairs Hallway (also doubles as hallway lights on switch) - Dining Room / Kitchen Area Radon Mitigation (Exhaust from Foundation & Crawl Space Sealed) Upgraded Master Bathroom Fan (is also a bluetooth speaker) Tiled Hearth in Family Room Installed Gas Fire insert in Family Room Partially Finished Basement Updated plumbing in multiple areas of the house Updated flooring in Living Room/Dining Room area Ceiling Fans in all bedrooms Insulated Ducting and Pipes in Crawl Space
Additional Information
- Taxes
- $4,580
- Heating
- Forced Air
- Air Conditioning
- Attic Fan
- Levels
- Two
- Roof
- Composition
- Parking Features
- Attached
- Garage Spaces
- 2
- School District
- Jefferson Dist R-1
- Elementary School
- Leawood
- Middle School
- Ken Caryl
- High School
- Columbine
Mortgage Calculator
 The data relating to real estate for sale on this web site comes in part from Information and Real Estate Services, LLC under IRES Rules © Copyright IRES, and is provided for limited non-commercial use. Information is provided exclusively for consumers' personal use and may not be used for any purpose other than to identify prospective properties consumers may be interested in purchasing. Real estate listings held by other brokerage firms are included in this site and detailed information about them includes the name of the listing brokers. Listing broker has attempted to offer accurate data, but buyers are advised to confirm all items.
Information deemed reliable but not guaranteed by the MLS
Listing data last updated: