15625 Carob Cir, Parker, CO 80134
- $769,900
- 4
- BD
- 3
- BA
- 4,040
- SqFt




Listing courtesy of Jessica Reinhardt.
JESSICAREINHARDT@REMAX.NET,303-549-1223
- List Price
- $769,900
- Status
- ACTIVE
- Price Change
- ▼ $15,100 1783532647
- MLS#
- 8032835
- Subtype
- Residential
- Year Built
- 2008
- Bedrooms
- 4
- Bathrooms
- 3
- Full Baths
- 1
- Living Area
- 4,040
- Acres
- 0.15
- Subdivision
- Regency
- MLS Area Major
- Out of Area
Property Description
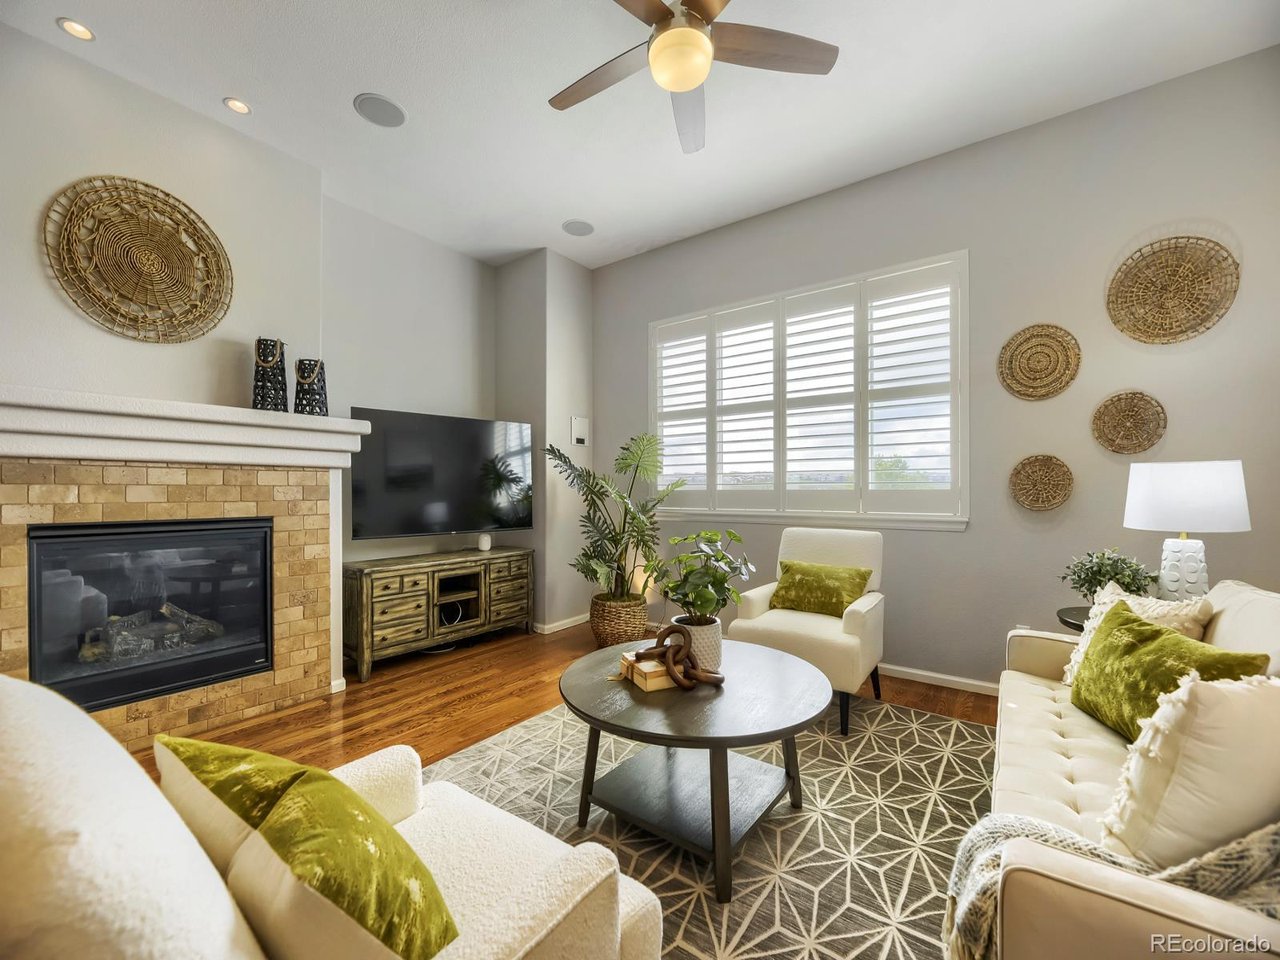
Welcome to 15625 Carob Circle, where open space views, thoughtful design, and exceptional functionality come together in one beautifully maintained walkout ranch. From the moment you pull up, the craftsman-style facade with stone accents, mature landscaping, and 3-car garage sets the tone for what's inside. The main level lives like a dream, with rich hardwood floors, plantation shutters, and a warm stone fireplace anchoring the great room. The primary suite is a true retreat, spacious enough for a sitting area, with a luxurious 5-piece bath featuring a soaking tub, walk-in glass shower, dual vanities, and a large walk-in closet. Two additional bedrooms and a full bath round out the main floor, along with a well-appointed laundry room with cabinetry, a utility sink, and tile backsplash that makes even laundry day feel a little more civilized. Step out to the upper deck and prepare to be wowed, sweeping open space views stretch as far as the eye can see, with Colorado sunsets that will never get old. The lower level is equally impressive, featuring a massive rec room with a floor-to-ceiling stone fireplace, and a fully equipped kitchenette, ideal as a mother-in-law suite or multigenerational living space, complete with a private bedroom, granite bath with walk-in shower, and its own covered patio walking out to the backyard. Additional highlights include a brand-new heat pump system for year-round efficiency, low-maintenance backyard, and backing directly to open space with no rear neighbors. This one checks every box.
Additional Information
- Interior Features
- Open Floor Plan, Pantry
- Exterior Features
- Sprinkler System, Balcony
- Taxes
- $6,695
- HOA Fee
- $105
- Appliances
- Double Oven, Dishwasher, Refrigerator, Microwave, Disposal
- Heating
- Heat Pump
- Levels
- One
- Roof
- Composition
- Parking Features
- Attached
- Garage Spaces
- 3
- School District
- Douglas County RE-1
- Elementary School
- Prairie Crossing
- Middle School
- Sierra
- High School
- Chaparral
- View
- Mountain(s), City
Mortgage Calculator
 The data relating to real estate for sale on this web site comes in part from Information and Real Estate Services, LLC under IRES Rules © Copyright IRES, and is provided for limited non-commercial use. Information is provided exclusively for consumers' personal use and may not be used for any purpose other than to identify prospective properties consumers may be interested in purchasing. Real estate listings held by other brokerage firms are included in this site and detailed information about them includes the name of the listing brokers. Listing broker has attempted to offer accurate data, but buyers are advised to confirm all items.
Information deemed reliable but not guaranteed by the MLS
Listing data last updated: