7309 W Hampden Ave Unit 503, Denver, CO 80227
- $249,900
- 2
- BD
- 1
- BA
- 922
- SqFt




Listing courtesy of Luke McEvilly.
ldmcevilly@gmail.com,303-358-3702
- List Price
- $249,900
- Status
- ACTIVE
- MLS#
- 7965671
- Subtype
- Residential
- Style
- Patio Home, Contemporary
- Year Built
- 1972
- Bedrooms
- 2
- Bathrooms
- 1
- Full Baths
- 1
- Living Area
- 922
- Subdivision
- Bear Valley
- Neighborhood
- Metro16/JSC
- MLS Area Major
- Metro Denver
Property Description
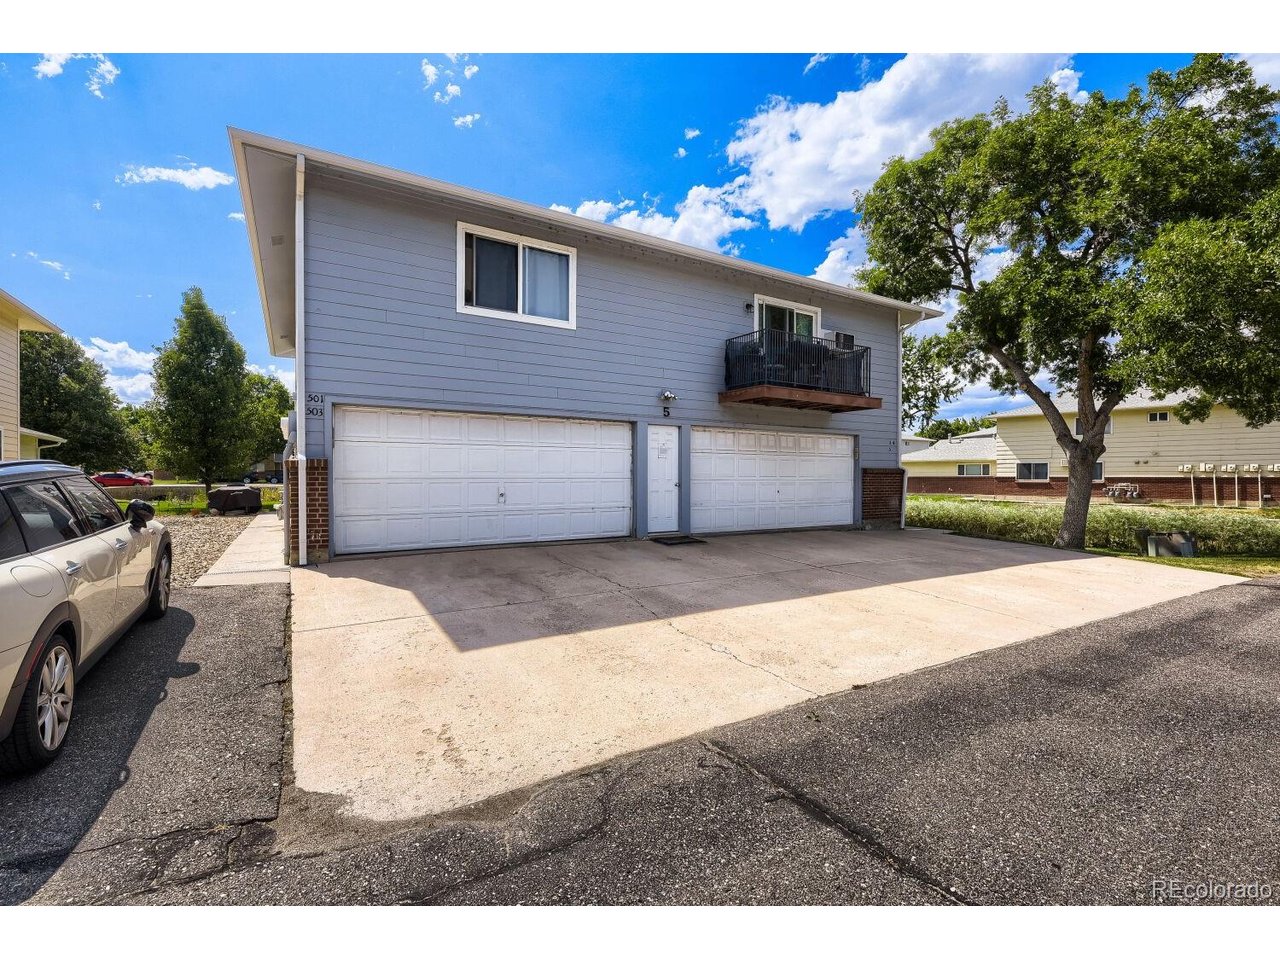
Trendy Bear Valley Townhome @ Hampden Villa! You will love this tastefully remodeled and private townhome at friendly Hampden Villa. This 2-bedroom, 1-bathroom private townhome in the desirable Bear Valley neighborhood of Lakewood offers affordable modern living at its finest. Every foot of this home has been thoughtfully updated, blending stylish contemporary finishes with everyday functionality. It is completely move-in ready and waiting for you (with 3 AC units!). Recent updates include: luxury vinyl plank flooring, new carpet & paint, several new appliances, new overhead lighting, new blinds & more. The welcoming main floor features easy in & out access to green space, perfect for walking down to the community pool, playground, and/or dog park. Inside you will love the open living room, dining room, and kitchen, plus convenient access to your new washer & dryer. The second floor includes brand new carpet, plus two large bedrooms, both spaciously sized with generous closet space and plenty of natural light, and a full bathroom + easily accessible utility room. The prime location in Bear Valley keeps you close to trails, parks, shopping, and easy highway access. Plus great walkability to local favorites like Natural Grocers, The Bardo Coffee House, and Bangkok Thai Food. Not to mention an affordable, well-run HOA with real amenities! Buy now and beat the heat at the pool before summer ends!
Additional Information
- Interior Features
- Eat-In Kitchen, Open Floor Plan, Pantry, Walk-In Closet(s)
- Exterior Features
- Garage
- Taxes
- $1,741
- HOA Fee
- $341
- Property Description
- Patio Home, Contemporary
- Appliances
- Dishwasher, Refrigerator, Washer, Dryer, Microwave, Gas BBQ, Disposal
- Heating
- Forced Air, Baseboard
- Air Conditioning
- Window/Wall, Ceiling Fan(s)
- Levels
- Two
- Roof
- Composition
- Parking Features
- Attached
- Garage Spaces
- 1
- School District
- Jefferson Dist R-1
- Elementary School
- Westgate
- Middle School
- Carmody
- High School
- Bear Creek
- View
- Plains
Mortgage Calculator
 The data relating to real estate for sale on this web site comes in part from Information and Real Estate Services, LLC under IRES Rules © Copyright IRES, and is provided for limited non-commercial use. Information is provided exclusively for consumers' personal use and may not be used for any purpose other than to identify prospective properties consumers may be interested in purchasing. Real estate listings held by other brokerage firms are included in this site and detailed information about them includes the name of the listing brokers. Listing broker has attempted to offer accurate data, but buyers are advised to confirm all items.
Information deemed reliable but not guaranteed by the MLS
Listing data last updated: