8148 S Humboldt Cir, Centennial, CO 80122
- $525,000
- 3
- BD
- 4
- BA
- 2,869
- SqFt




Listing courtesy of Lisa Miller.
lgtmiller@gmail.com,720-648-9409
- List Price
- $525,000
- Status
- ACTIVE
- Price Change
- ▼ $25,000 1783642493
- MLS#
- 7938903
- Subtype
- Residential
- Year Built
- 1987
- Bedrooms
- 3
- Bathrooms
- 4
- Full Baths
- 2
- Half Baths
- 1
- Living Area
- 2,869
- Acres
- 0.04
- Subdivision
- Woodridge Terrace
- Neighborhood
- Metro21/SSC
- MLS Area Major
- Metro Denver
Property Description
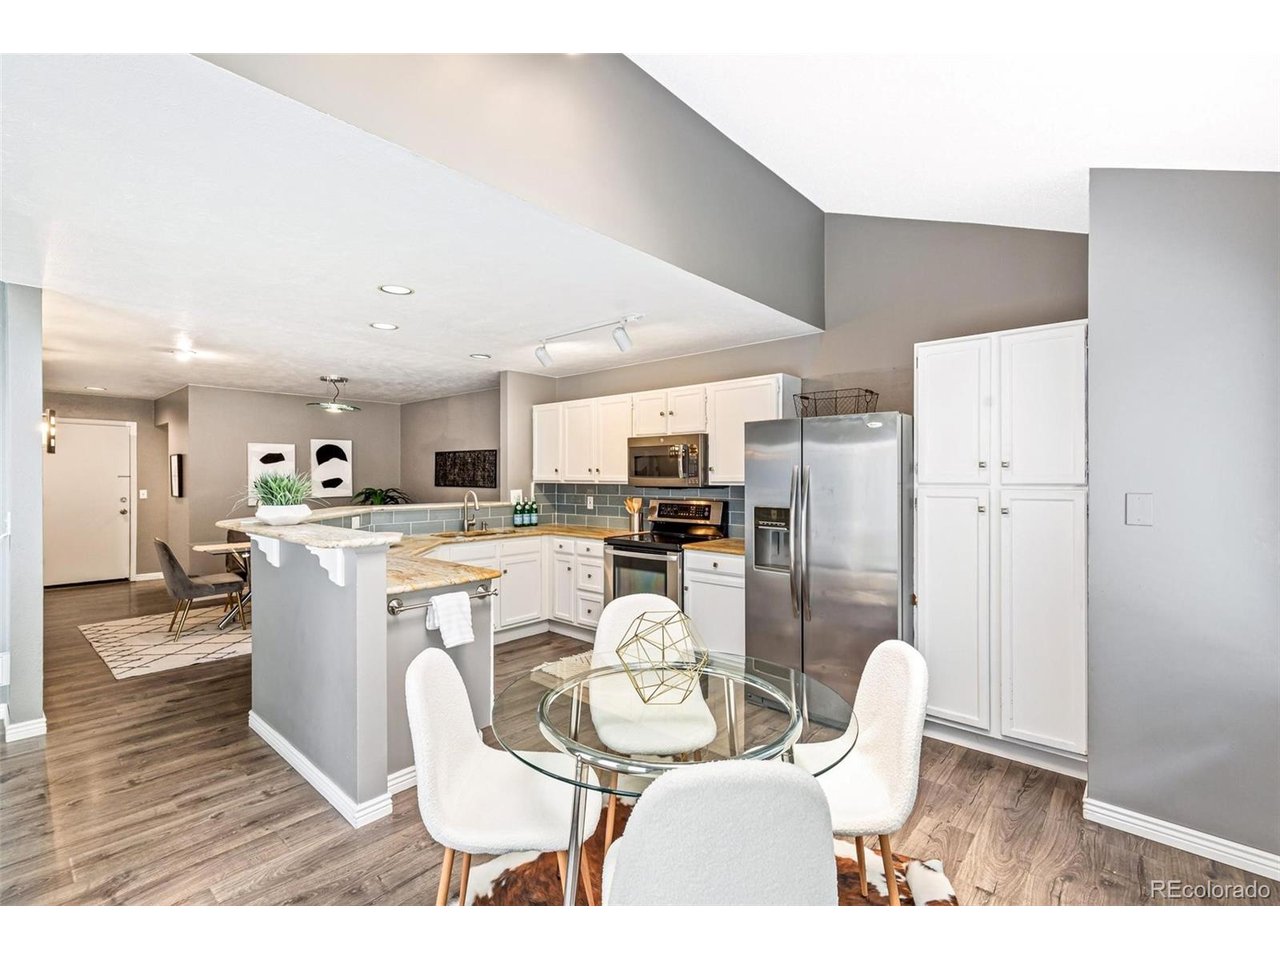
Open House Sunday 7/12 11:00 am-1:00 PM. Welcome to effortless living in this well maintained townhome nestled on a charming tree-lined street. Designed for comfort and convenience, this maintenance-free (thank you HOA!) home features soaring vaulted ceilings and abundant natural light throughout the main level, creating an inviting and airy atmosphere. The functional, spacious kitchen offers plenty of room for cooking and gathering, while the adjacent private patio is perfect for outdoor dining and relaxing. Cozy up by the living room fireplace or enjoy the flexibility of the additional loft space - ideal for a home office, reading nook, or creative retreat. With 3 bedrooms and 4 bathrooms, there's room for everyone to spread out comfortably. You'll find 2 bedrooms plus a loft upstairs, and a finished basement that is a large bedroom retreat with egress window and its own bathroom or use as a family/bonus room with exceptional storage space, adding versatility to the home's thoughtful layout. Main-level washer and dryer add everyday convenience, and the attached 2-car garage offers easy access and extra storage. Enjoy community amenities including a pool, clubhouse, and extensive neighborhood trail system - all within the highly sought-after award-winning District 6 schools. This townhome perfectly balances low-maintenance living with space, comfort, and lifestyle amenities. Welcome Home!
Additional Information
- Interior Features
- Eat-In Kitchen, Vaulted/Cathedral Ceilings, Skylight(s)
- Taxes
- $4,732
- HOA Fee
- $356
- Appliances
- Dishwasher, Refrigerator, Washer, Dryer, Microwave, Disposal
- Heating
- Forced Air
- Air Conditioning
- Central Air
- Levels
- Two
- Roof
- Composition
- Parking Features
- Attached
- Garage Spaces
- 2
- School District
- Littleton District 6
- Elementary School
- Sandburg
- Middle School
- Powell
- High School
- Arapahoe
Mortgage Calculator
 The data relating to real estate for sale on this web site comes in part from Information and Real Estate Services, LLC under IRES Rules © Copyright IRES, and is provided for limited non-commercial use. Information is provided exclusively for consumers' personal use and may not be used for any purpose other than to identify prospective properties consumers may be interested in purchasing. Real estate listings held by other brokerage firms are included in this site and detailed information about them includes the name of the listing brokers. Listing broker has attempted to offer accurate data, but buyers are advised to confirm all items.
Information deemed reliable but not guaranteed by the MLS
Listing data last updated: