9690 Dunning Cir, Highlands Ranch, CO 80126
- $730,000
- 4
- BD
- 4
- BA
- 3,237
- SqFt




Listing courtesy of Jennifer Sims.
303-909-9410
- List Price
- $730,000
- Status
- COMING SOON
- MLS#
- 7938581
- Subtype
- Residential
- Style
- Contemporary
- Year Built
- 2012
- Bedrooms
- 4
- Bathrooms
- 4
- Full Baths
- 1
- Half Baths
- 1
- Living Area
- 3,237
- Acres
- 0.10
- Subdivision
- Spaces
- Neighborhood
- Metro24/DHL
- MLS Area Major
- Metro Denver
Property Description
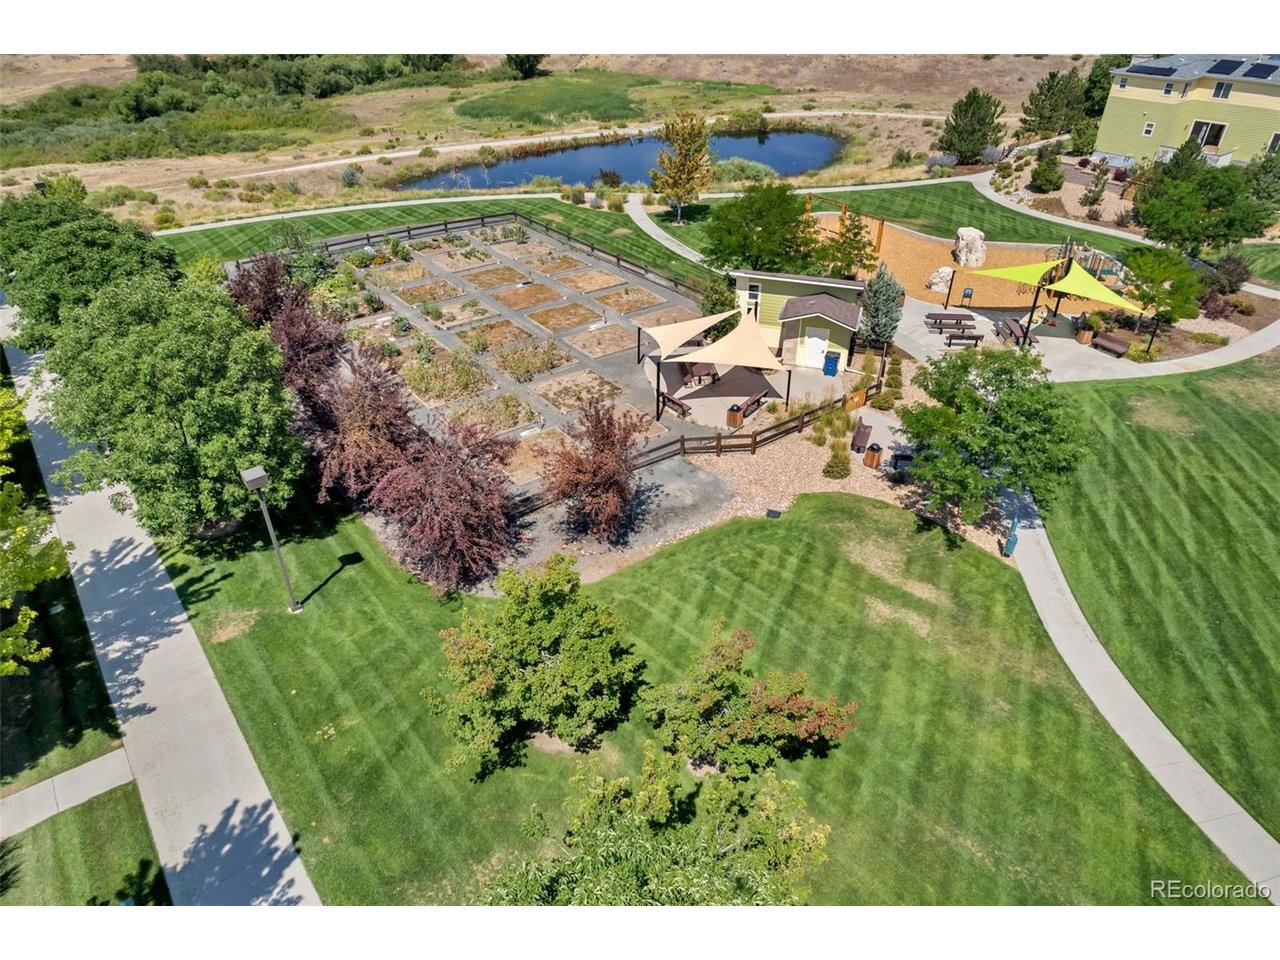
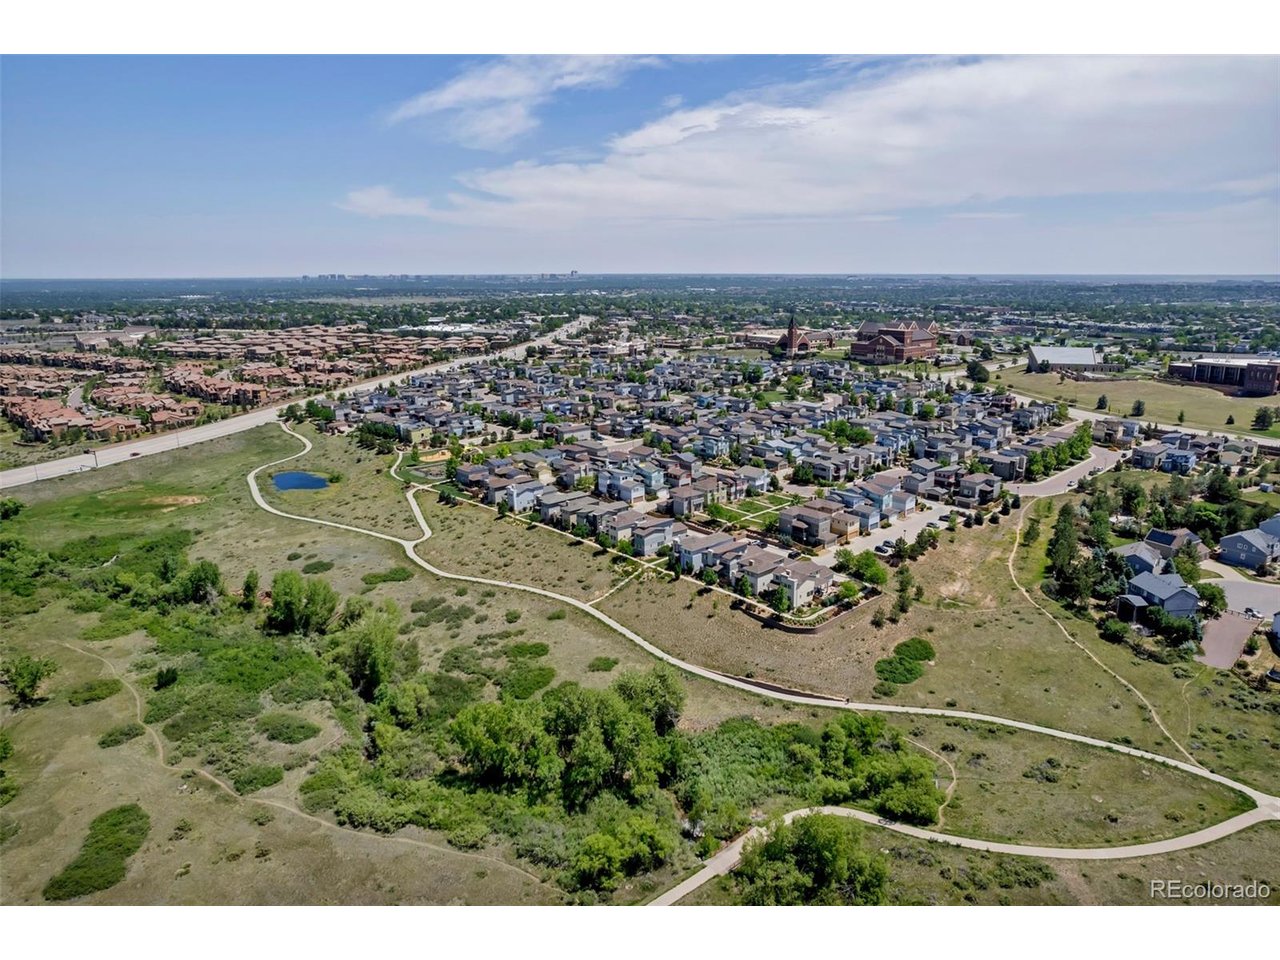
A FLAWLESS, SHOWSTOPPER; 4 BED / 4 BATH / 2 CAR / LOFT / OFFICE / FINISHED BASEMENT! An original homeowner in the SPACES of Highlands Ranch, an amenity-rich, low maintenance community. Nestled on a quiet street with front door access to the open space- This home speaks for itself! Prepare to be astounded and captivated by its beauty when showings start on Oct. 1st. Interior photography will be uploaded next week. ***9690 in the Spotlight... Recently painted exterior in 2024, Recently painted interior, Custom plantation shutters, Stunning Countertops, Color Combinations, and Design chooses throughout, Custom-built 160-ft heavy-duty storage loft in garage, Fully landscaped backyard with a flagstone walkway and synthetic turf, Covered patio with lighting and JBL outdoor speakers, Home theater speaker system installed, and fully wired with Ethernet drops- to name a few. Right outside your door is an incredible network of parks, open space, wildlife, recreation, more than 70 miles of trails, 26 parks, dog parks, pickleball, tennis, sports fields, access to four recreation centers with pools, fitness facilities, classes, access to the spectacular 8,200-acre Backcountry Wilderness Area trails to enjoy hiking or mountain biking. The SPACES hosts private community events too; Ice Cream Socials, Egg Hunts, Firepit & S'mores Night, and Halloween treats! Plant your very own garden right here in SPACES(located by the West Park). Walk or Ride to several schools nearby. Need coffee, groceries, dining, shopping, healthcare? Highlands Ranch was designed around convenience, making it easy to handle the necessities of life while spending more time actually enjoying it.
Additional Information
- Interior Features
- Eat-In Kitchen, Open Floor Plan, Pantry, Walk-In Closet(s), Kitchen Island
- Taxes
- $4,766
- HOA Fee
- $174
- Property Description
- Contemporary
- Zoning
- PDU
- Appliances
- Dishwasher, Refrigerator, Microwave, Water Softener Owned, Water Purifier Owned, Disposal, Fire Alarm
- Heating
- Forced Air
- Air Conditioning
- Central Air, Ceiling Fan(s)
- Levels
- Two
- Roof
- Composition
- Parking Features
- Attached
- Garage Spaces
- 2
- School District
- Douglas County RE-1
- Elementary School
- Mountain Peak
- Middle School
- Mountain Ridge
- High School
- Mountain Vista
Mortgage Calculator
 The data relating to real estate for sale on this web site comes in part from Information and Real Estate Services, LLC under IRES Rules © Copyright IRES, and is provided for limited non-commercial use. Information is provided exclusively for consumers' personal use and may not be used for any purpose other than to identify prospective properties consumers may be interested in purchasing. Real estate listings held by other brokerage firms are included in this site and detailed information about them includes the name of the listing brokers. Listing broker has attempted to offer accurate data, but buyers are advised to confirm all items.
Information deemed reliable but not guaranteed by the MLS
Listing data last updated: