22086 Boar Head Rd, Indian Hills, CO 80454
- $2,699,000
- 5
- BD
- 4
- BA
- 4,780
- SqFt




Listing courtesy of Nicholas Otis.
otis1nj@gmail.com,989-708-2356
- List Price
- $2,699,000
- Status
- PENDING
- MLS#
- 7928627
- Subtype
- Residential
- Style
- Chalet
- Year Built
- 2020
- Bedrooms
- 5
- Bathrooms
- 4
- Full Baths
- 2
- Half Baths
- 1
- Living Area
- 4,780
- Acres
- 10.40
- Subdivision
- Indian Hills
- MLS Area Major
- Suburban Mountains
Property Description
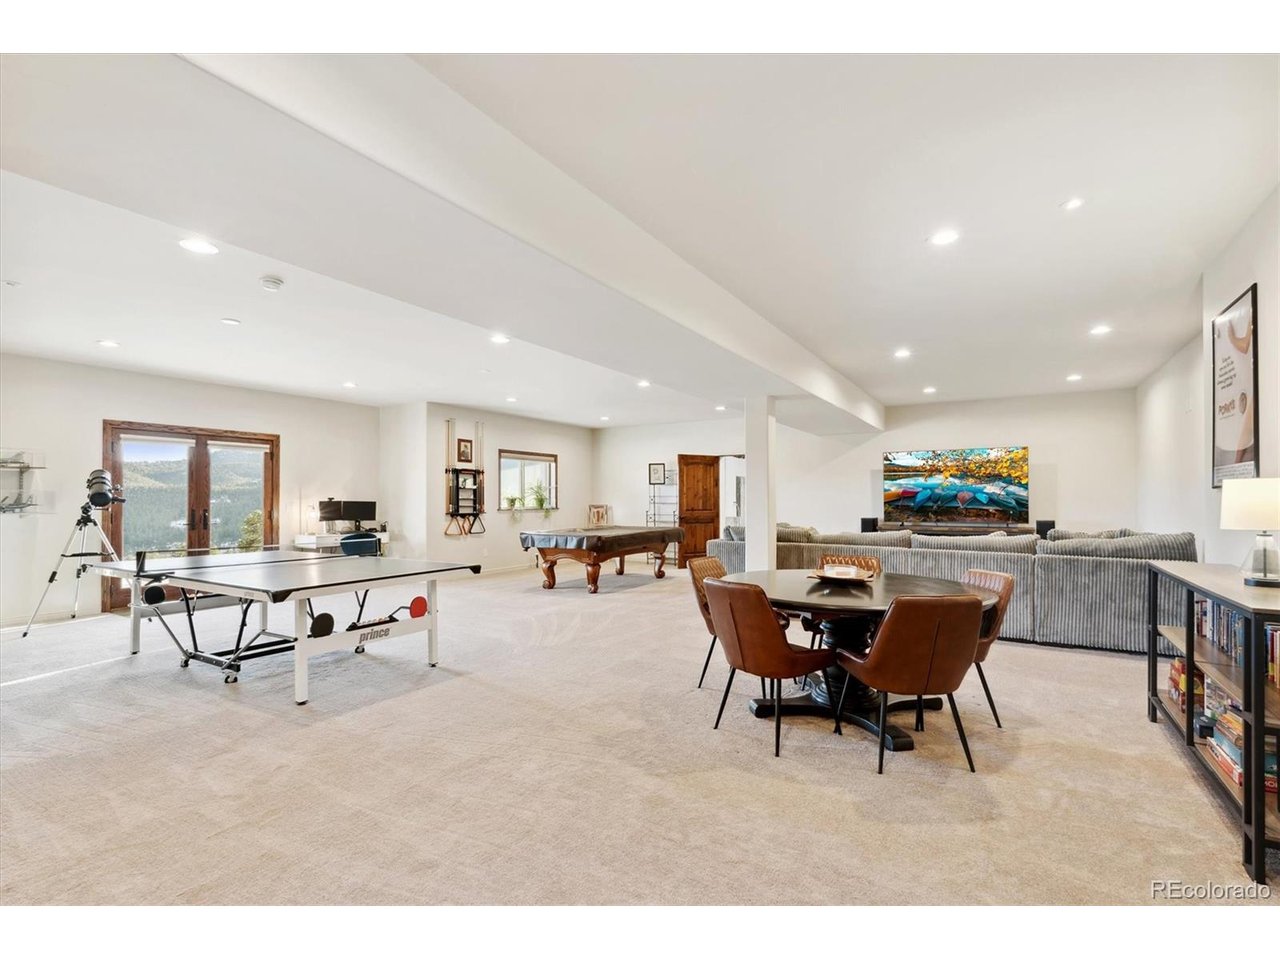
Welcome to your custom built mountain home! This unique property will have you feeling miles away from the city despite it's proximity. Situated in a community of 3 homes (no HOA), you enter through a private gated driveway and end at your own breathtaking 10.4 acre property with gorgeous valley and mountain views. Upon entering this chalet style home built in 2020, you will notice an oversized "Dutch" style front door that leads you through the open Great Room and to a German made 17' Nana accordion wall. This south facing Nana Wall offers 180-degree mountain views which welcomes the Summer mountain breeze and heats in the winter with passive solar heat. The attention to detail of this home is exceptional. It boasts 10ft ceilings, wood beams, beautiful stone propane fireplace, hardwood flooring, and a master suite with large walk-in closet and connected laundry room. Cook dinner in your professionally designed chef's kitchen which includes 2 farmhouse style sinks, tons of prep space, walk-in pantry, stainless steel appliances, and large island with bar style seating. The lower-level living space is massive and houses a large rec area with a home gym, 2 bedrooms, 1.5 bathrooms, and is plumbed for a future wet bar or kitchen. The car lover will enjoy the 991 sq ft heated 3 car garage with bonus workspace / dirt bike area. Not only is the inside of this home special but the features on the outside will impress. BBQ with family on your 1100 sq ft Trex deck overlooking the resident Elk, Deer, and Turkey backed by grand mountain views. When the sun sets, head down to your own private hot tub, sauna, and hand-built greenhouse which has its own automatic ventilation and heating system. This property is zoned for horses and is pasture ready. For those who love to hike and mountain bike, you are less than a 5-minute drive to Mt. Falcon Park. Properties like this don't come around often! See video: https://vimeo.com/918396137?share=copy
Additional Information
- Interior Features
- Vaulted/Cathedral Ceilings, Open Floor Plan, Pantry, Walk-In Closet(s), Sauna/Steam Room, Kitchen Island
- Exterior Features
- Balcony, Hot Tub, Garage
- Taxes
- $11,045
- Property Description
- Chalet
- Zoning
- A-2
- Appliances
- Dishwasher, Refrigerator, Bar Fridge, Washer, Dryer, Microwave, Water Softener Owned, Water Purifier Owned, Disposal, Fire Alarm
- Heating
- Forced Air, Radiant
- Air Conditioning
- Central Air, Ceiling Fan(s)
- Levels
- Two
- Roof
- Composition, Fiberglass
- Parking Features
- Attached
- Garage Spaces
- 3
- School District
- Jefferson Dist R-1
- Elementary School
- Parmalee
- Middle School
- West Jefferson
- High School
- Conifer
- View
- Mountain(s)
Mortgage Calculator
 The data relating to real estate for sale on this web site comes in part from Information and Real Estate Services, LLC under IRES Rules © Copyright IRES, and is provided for limited non-commercial use. Information is provided exclusively for consumers' personal use and may not be used for any purpose other than to identify prospective properties consumers may be interested in purchasing. Real estate listings held by other brokerage firms are included in this site and detailed information about them includes the name of the listing brokers. Listing broker has attempted to offer accurate data, but buyers are advised to confirm all items.
Information deemed reliable but not guaranteed by the MLS
Listing data last updated: