3594 Cade Ct, Castle Rock, CO 80104
- $650,000
- 5
- BD
- 4
- BA
- 3,842
- SqFt




Listing courtesy of Kathryn Bartic.
kathryn@barticgroup.com,303-845-2362
- List Price
- $650,000
- Status
- ACTIVE
- Price Change
- ▼ $12,000 1785965073
- MLS#
- 7892382
- Subtype
- Residential
- Year Built
- 2021
- Bedrooms
- 5
- Bathrooms
- 4
- Full Baths
- 2
- Half Baths
- 1
- Living Area
- 3,842
- Acres
- 0.12
- Subdivision
- Crystal Valley Ranch
- Neighborhood
- Metro23/DCW
- MLS Area Major
- Metro Denver
Property Description
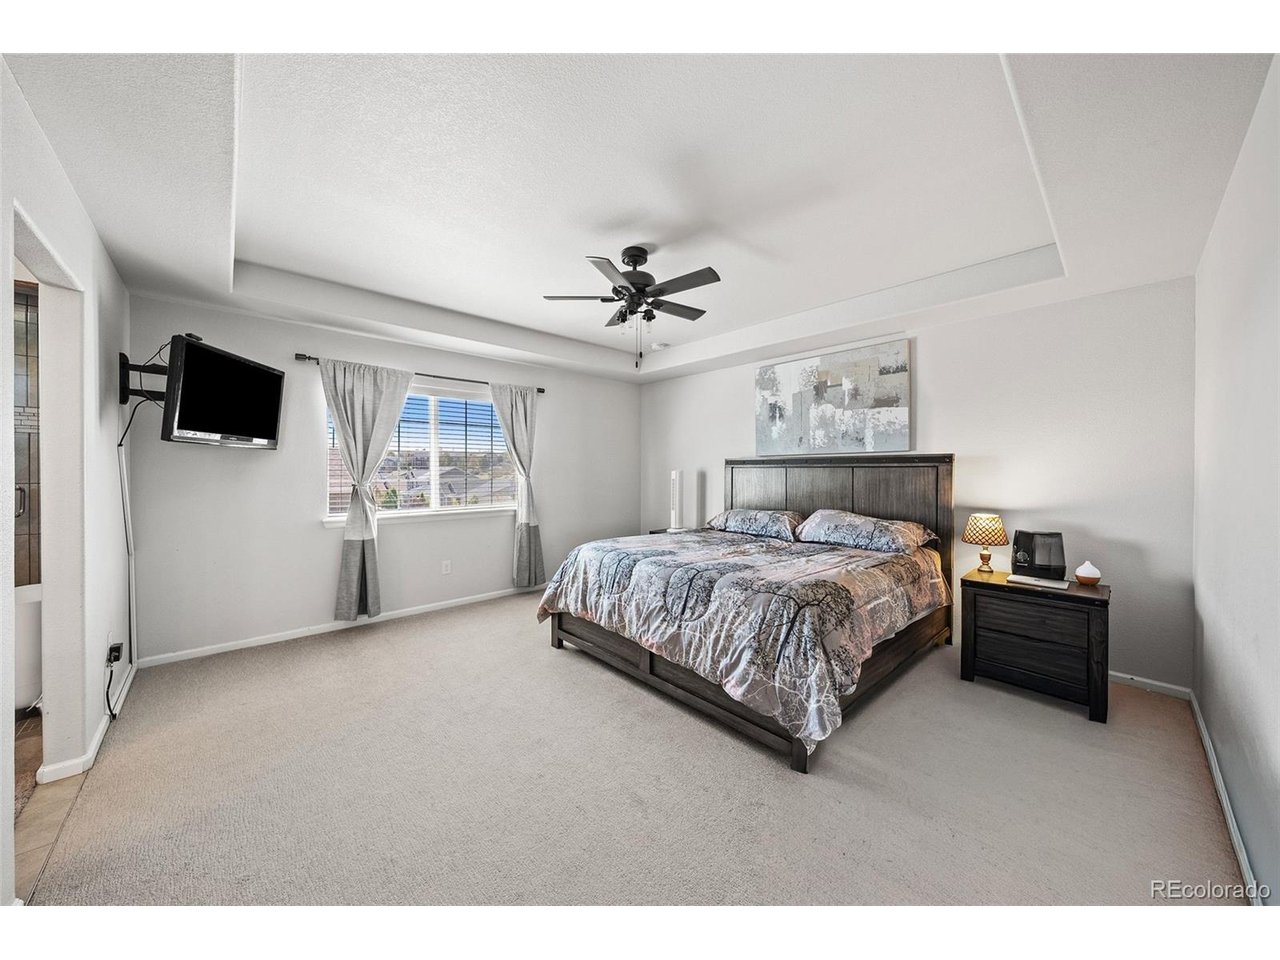
Situated on a premium corner lot in Crystal Valley Ranch, this beautifully designed five-bedroom, four-bath home offers more than 3,800 finished square feet of modern comfort and functionality. Built in 2021, the residence features bright open-concept interiors, oversized windows, wide-plank flooring, and contemporary finishes throughout. From the inviting front porch to the covered back deck with mountain views, the home is designed for effortless everyday living and entertaining. At the heart of the home, the expansive kitchen features a large island with seating, double ovens, abundant cabinetry, sleek countertops, and a spacious walk-in pantry. The kitchen flows seamlessly into the dining and living areas, creating an ideal layout for gatherings or relaxing evenings beside the modern fireplace. Natural light fills the main living spaces, while a private main-level office with glass doors provides the perfect work-from-home setup or flex space. Upstairs, the spacious primary suite offers a spa-inspired bath with dual vanities, an oversized shower, and generous walk-in closet space. Three additional bedrooms and a versatile loft provide flexibility for a media room, fitness area, or additional lounge space. The finished basement adds even more versatility with a large secondary family room, private bedroom, stylish bathroom, and dedicated laundry area. Outside, the fenced backyard creates the perfect setting for outdoor dining, entertaining, or relaxing while enjoying Colorado sunsets and mountain views. Residents enjoy Crystal Valley Ranch amenities including parks, trails, open space, playgrounds, tennis courts, a fitness center, clubhouse, and pool. Just minutes from downtown Castle Rock, The Outlets at Castle Rock, and convenient I-25 access for commuting to Denver Tech Center, downtown Denver, and Colorado Springs.
Additional Information
- Interior Features
- Eat-In Kitchen, Open Floor Plan, Pantry, Walk-In Closet(s), Kitchen Island
- Taxes
- $3,797
- HOA Fee
- $88
- Appliances
- Double Oven, Refrigerator, Washer, Dryer, Microwave, Fire Alarm
- Heating
- Forced Air
- Air Conditioning
- Central Air, Ceiling Fan(s)
- Levels
- Two
- Roof
- Composition
- Parking Features
- Attached
- Garage Spaces
- 2
- School District
- Douglas County RE-1
- Elementary School
- South Ridge
- Middle School
- Mesa
- High School
- Douglas County
- View
- Mountain(s)
Mortgage Calculator
 The data relating to real estate for sale on this web site comes in part from Information and Real Estate Services, LLC under IRES Rules © Copyright IRES, and is provided for limited non-commercial use. Information is provided exclusively for consumers' personal use and may not be used for any purpose other than to identify prospective properties consumers may be interested in purchasing. Real estate listings held by other brokerage firms are included in this site and detailed information about them includes the name of the listing brokers. Listing broker has attempted to offer accurate data, but buyers are advised to confirm all items.
Information deemed reliable but not guaranteed by the MLS
Listing data last updated: