746 N Bersshine Ct, Watkins, CO 80137
- $379,900
- 2
- BD
- 3
- BA
- 1,267
- SqFt




Listing courtesy of Patricia Filloon.
patriciafilloon@msn.com,303-810-9920
- List Price
- $379,900
- Status
- ACTIVE
- Price Change
- ▼ $7,600 1779506272
- MLS#
- 7882176
- Subtype
- Residential
- Style
- Contemporary
- Year Built
- 2022
- Bedrooms
- 2
- Bathrooms
- 3
- Full Baths
- 1
- Half Baths
- 1
- Living Area
- 1,267
- Acres
- 0.04
- Subdivision
- Sky Ranch
- Neighborhood
- Metro26/ESS
- MLS Area Major
- Metro Denver
Property Description
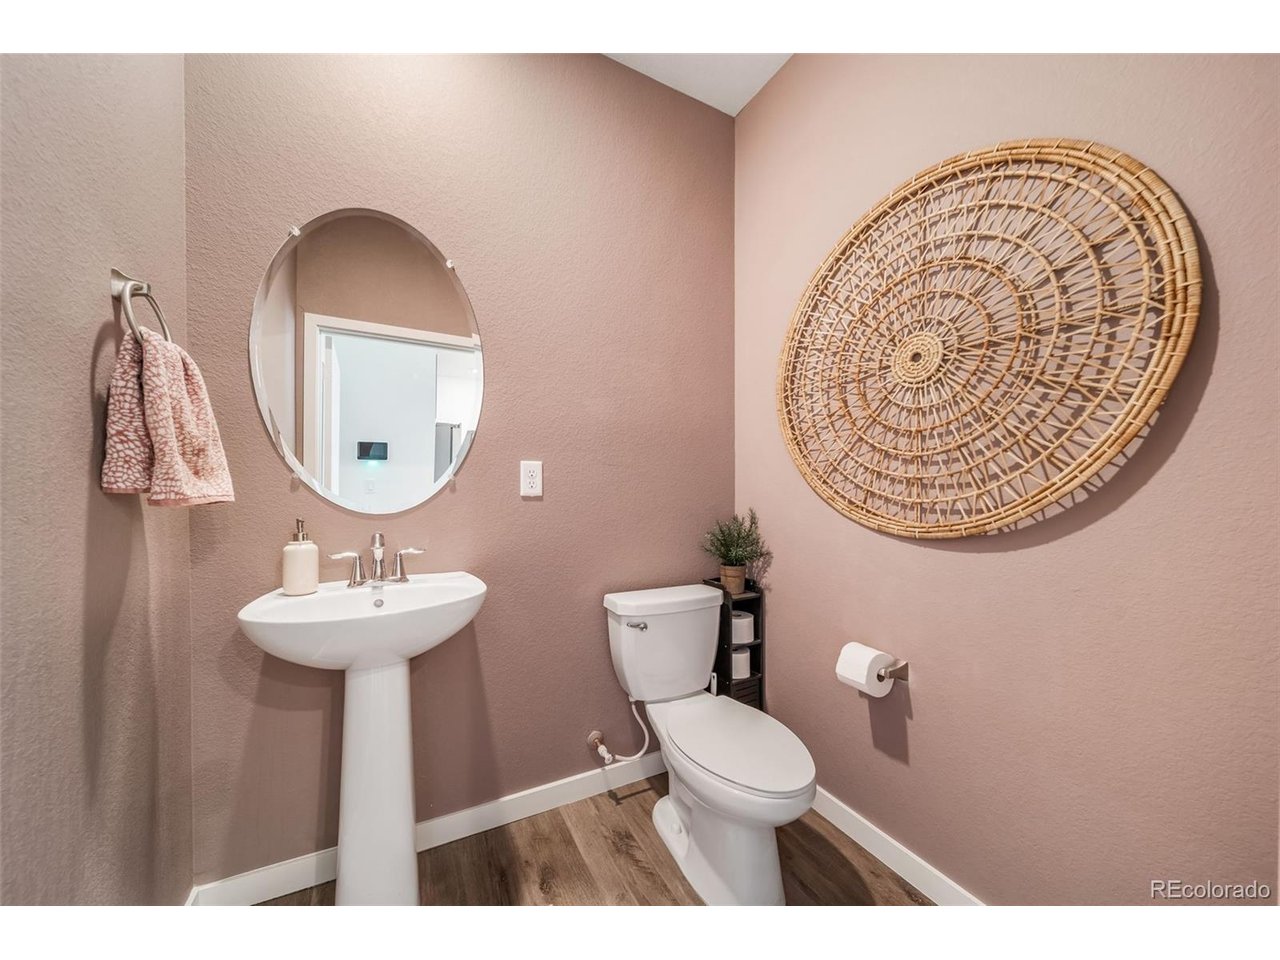
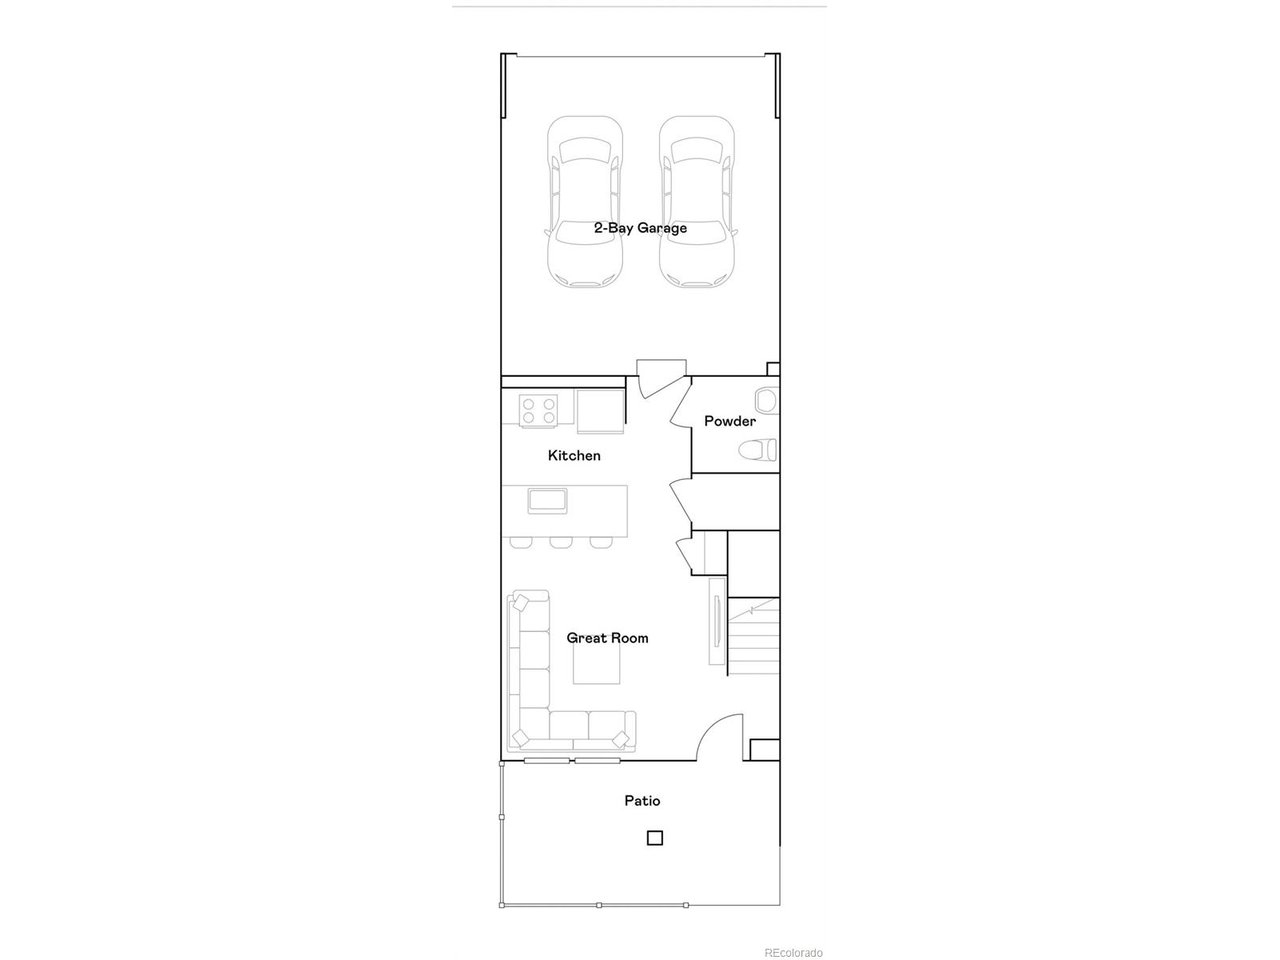
*HUGE Price Improvement, so Make Your Offer NOW! *Gorgeous, Former MODEL Home! Better than New Builds as Price AND Taxes are way lower! *1 Year Buyer's Home Warranty included! *Only home w/Solar Panels, so increased Energy Efficiency & lower Utility bills for YOU! *WOW! Low Hoa dues also! *Spacious 2 Bedroom + Bonus Loft + 2.5 Bathrooms + Attached 2-car Garage, in the popular Sky Ranch Community! *Low maintenance living! *Easy access to I-70/E470 & just 12min to DIA & quick drive to Buckley Air Force Base/Space Force! *Assumable VA Financing at 4.99%, 30 yr fixed..or get your own financing! *Since this Like-New Home was a Model, it's loaded w/Designer upgrades & Custom features throughout! *Lg inviting front porch welcomes you! This Stunning Home is Ideal for Entertaining, as it opens up into a Spacious Great Room/Family Rm area; Luxury Vinyl Plank Flooring (LVP) throughout the main floor! *Gourmet Kitchen includes slab-quartz countertops, quartz backsplash & Lg island/breakfast bar! Enjoy the added open shelving, Pantry, & Frigidaire stainless appliances incl! *Main-floor Powder bath, convenient for guests. *Now climb the stairs to Paradise & retreat to your Private Bedrooms: Spacious Primary Ensuite is highlighted by a Custom feature wall, upgraded lighting, walk-in closet & dual quartz vanity w/lg step-in shower. *2nd Bdrm/Oasis features custom paint, stylish wainscoting, (wall-mount tv incl), walk-in closet. *Nearby full bathroom w/shower/tub & quartz vanity! *Loft is ideal for office, work-out area, tv/gaming room, craft area & more! *Lg upstairs Laundry w/full wall of added shelves, makes organizing a dream; Clothes Washer/Dryer incl! *Added Features to Benefit You: Central air conditioning, Custom blinds, window coverings, lots of storage *Close to Park & School! *Easy drive to Green Valley Ranch for shopping, dining & entertainment! *Home is pristine/Move-in Ready! *Have agent set showing, or if agent-less, call for private showing. Easy Closing/Possession!
Additional Information
- Interior Features
- Eat-In Kitchen, Open Floor Plan, Pantry, Kitchen Island
- Taxes
- $4,400
- HOA Fee
- $59
- Property Description
- Contemporary
- Appliances
- Self Cleaning Oven, Dishwasher, Refrigerator, Washer, Dryer, Microwave, Disposal, Fire Alarm
- Heating
- Forced Air
- Air Conditioning
- Central Air, Ceiling Fan(s)
- Levels
- Two
- Roof
- Composition
- Parking Features
- Attached
- Garage Spaces
- 2
- School District
- Bennett 29J
- Elementary School
- Bennett
- Middle School
- Bennett
- High School
- Bennett
Mortgage Calculator
 The data relating to real estate for sale on this web site comes in part from Information and Real Estate Services, LLC under IRES Rules © Copyright IRES, and is provided for limited non-commercial use. Information is provided exclusively for consumers' personal use and may not be used for any purpose other than to identify prospective properties consumers may be interested in purchasing. Real estate listings held by other brokerage firms are included in this site and detailed information about them includes the name of the listing brokers. Listing broker has attempted to offer accurate data, but buyers are advised to confirm all items.
Information deemed reliable but not guaranteed by the MLS
Listing data last updated: