5435 Blackcloud Loop, Colorado Springs, CO 80922
- $520,000
- 4
- BD
- 3
- BA
- 2,170
- SqFt










Courtesy of Real Broker, LLC DBA Real. 720-807-2890
- List Price
- $520,000
- Status
- ACTIVE
- MLS#
- 7880992
- Subtype
- Residential
- Year Built
- 1997
- Bedrooms
- 4
- Bathrooms
- 3
- Full Baths
- 2
- Half Baths
- 1
- Living Area
- 2,170
- Lot Size
- 4,550
- Acres
- 0.10
- Neighborhood
- Stetson Hills
Property Description

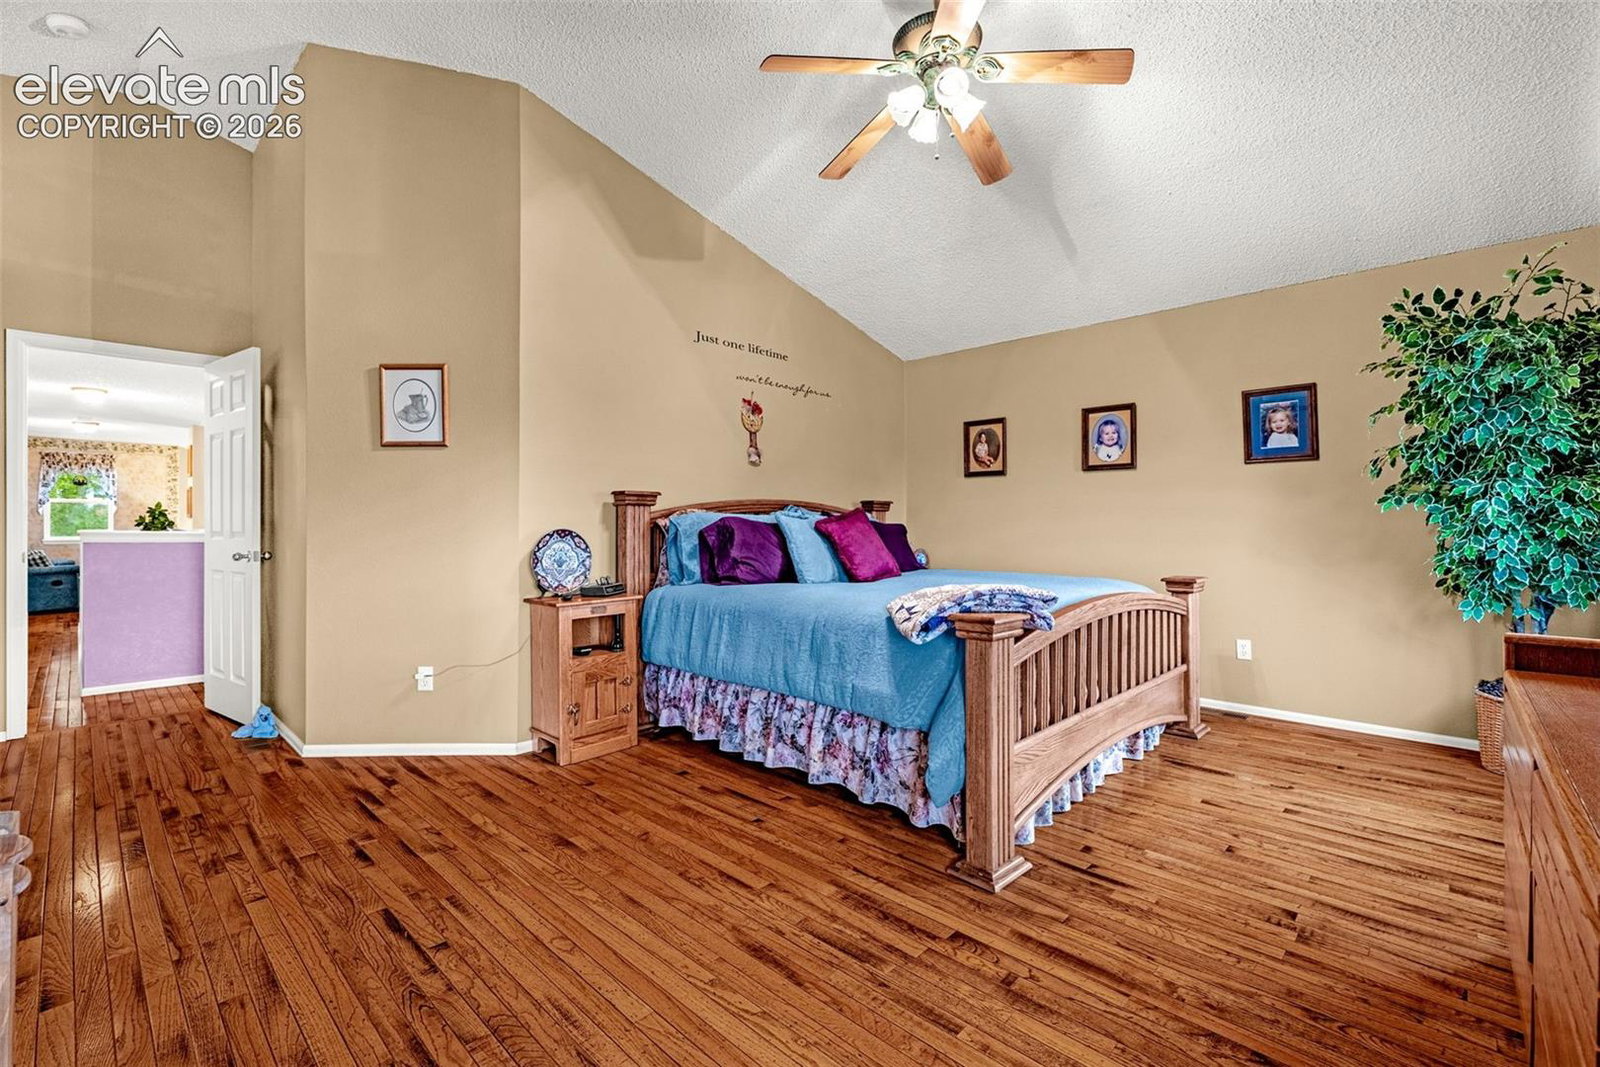
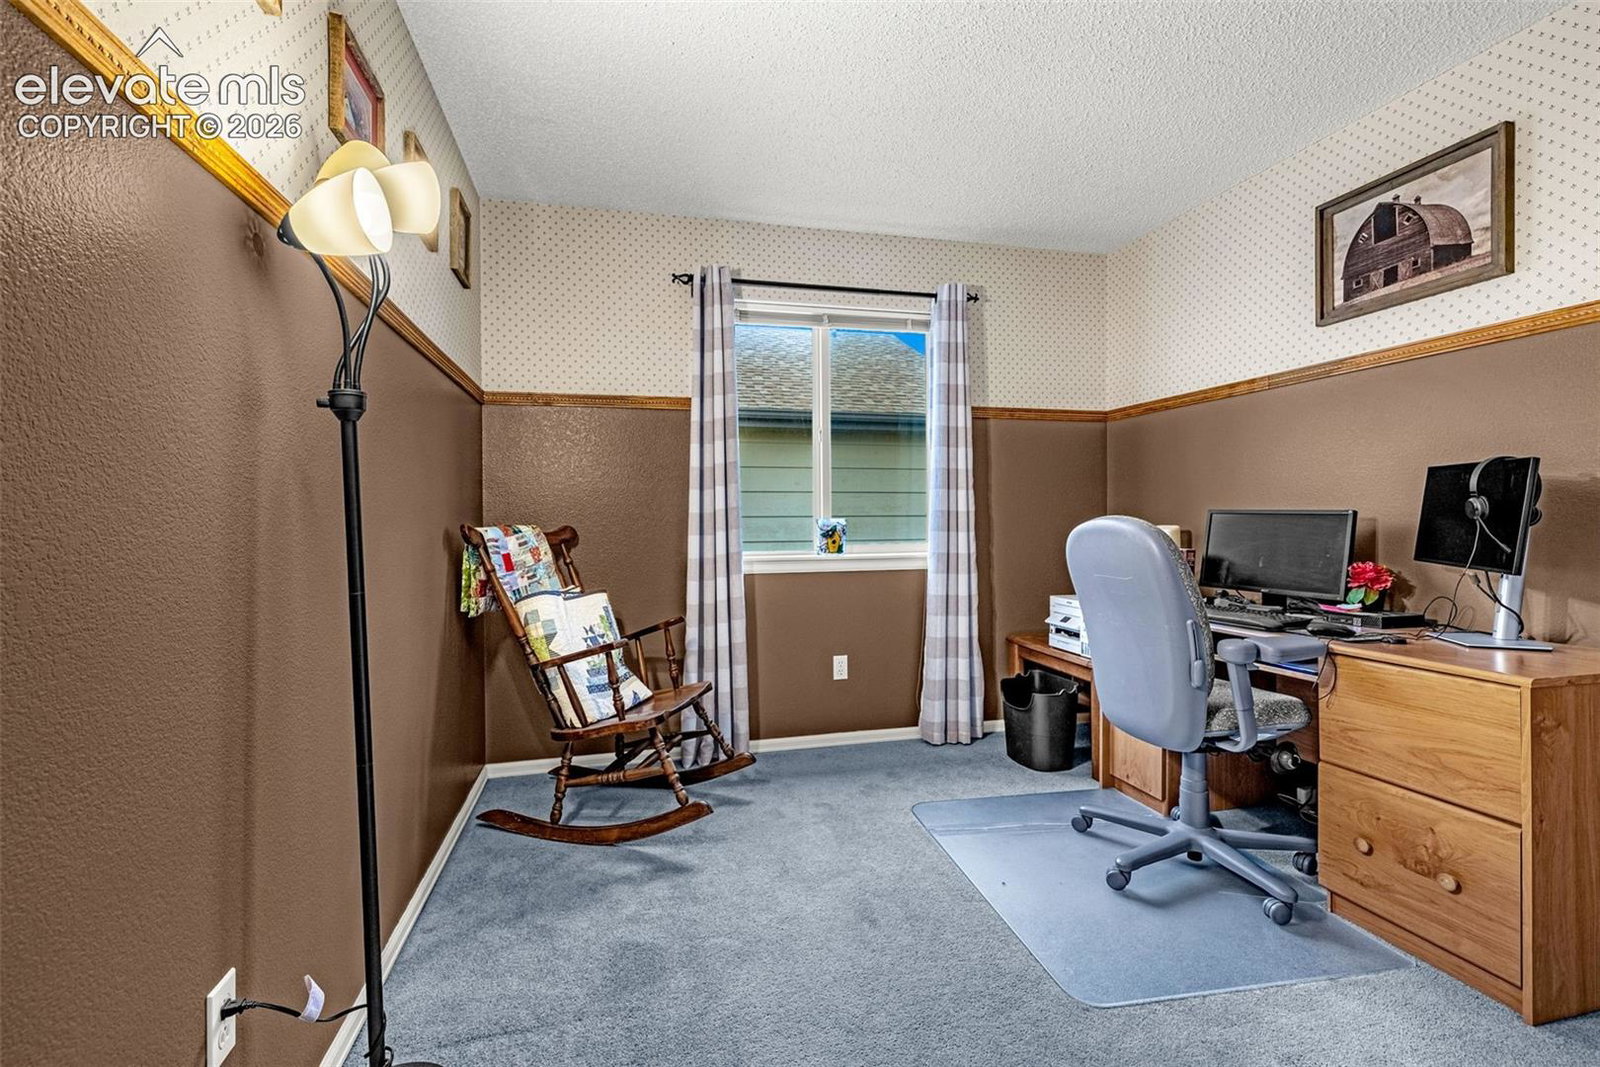
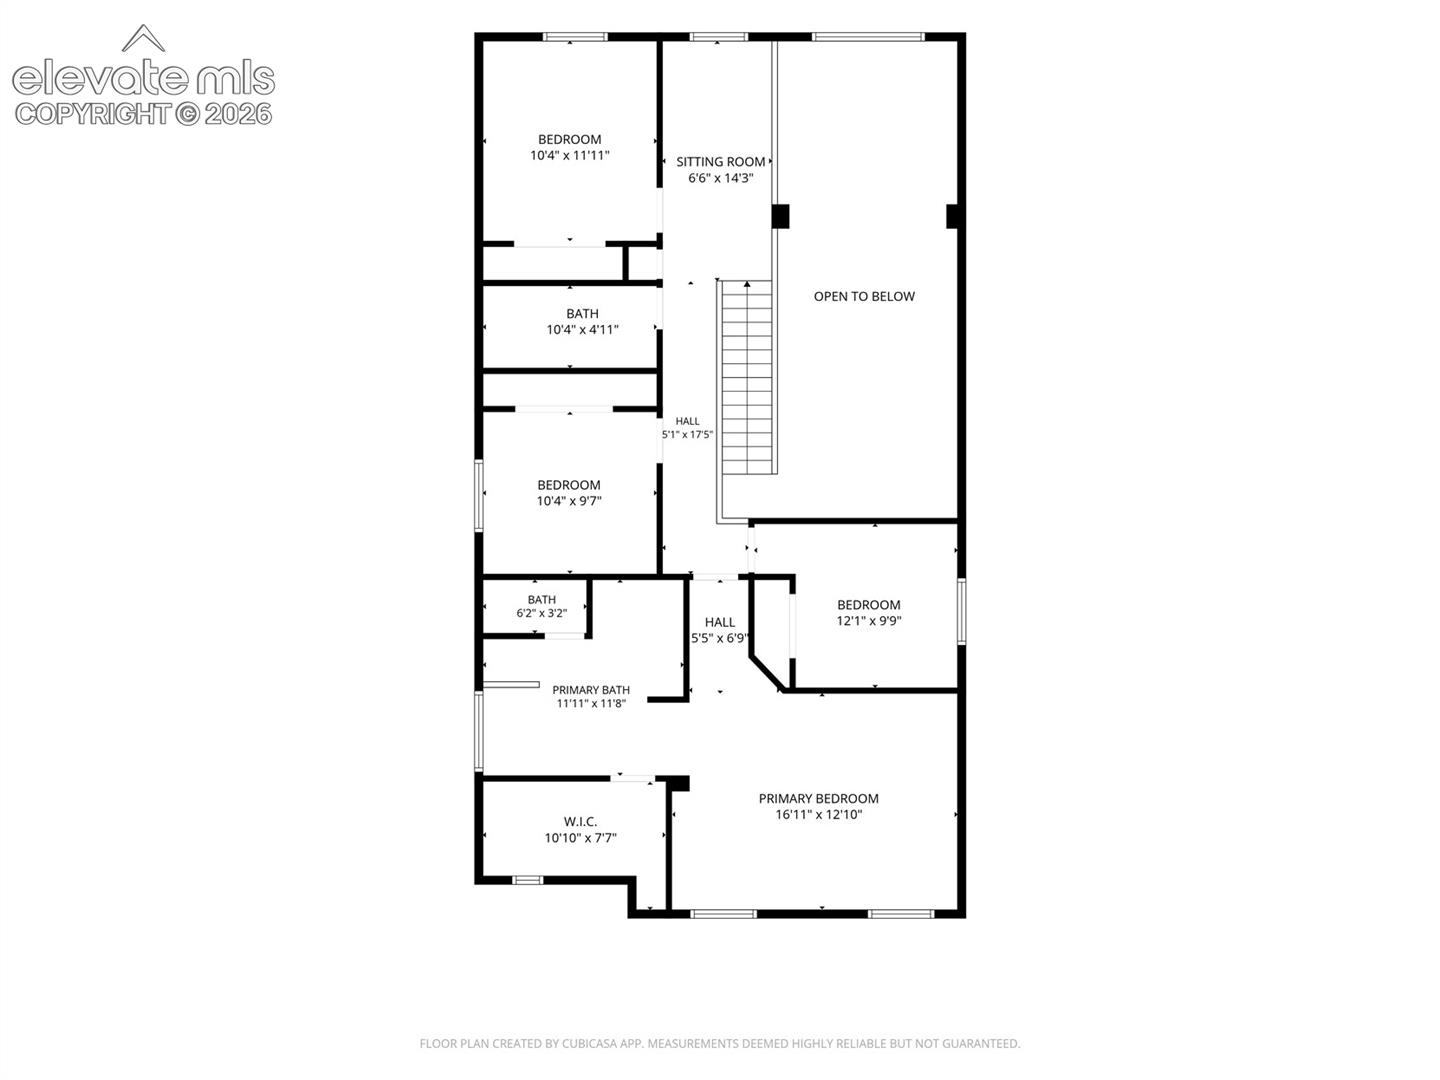
Welcome to this well-maintained, one-owner two-story home in Stetson Hills. Attractive landscaping, a covered front patio, and a welcoming entry create excellent curb appeal. Inside, a vaulted front living area opens to a flowing main-level layout connecting the living room, dining area, kitchen, and fireplace gathering space, offering comfortable separation while maintaining an open feel. Solid oak hardwood floors extend through much of the main level, with tile flooring in the kitchen. All major appliances are included: the refrigerator, stove/oven, microwave, washer, dryer, and two additional refrigerators. Built-in surround sound components are also included. The home offers 2,170 finished square feet plus a 990-square-foot unfinished basement, providing additional storage or future expansion opportunities. The basement features a finished recreation area with a custom bar and space for a pool table. Upstairs, the primary suite includes an en-suite bath, along with three additional bedrooms, a full bathroom, and a versatile loft suitable for a home office, fitness area, media room, or other flexible uses. The backyard features a spacious patio, included grill, small pond, mature landscaping, and several custom-built raised garden beds currently producing vegetables. A fenced lawn provides additional outdoor space for recreation or entertaining. The three-car garage offers extensive shelving and storage, and the sprinkler system includes a convenient drain faucet. Recent improvements include exterior paint and garage doors (approximately six years ago), plus a new front door, microwave, garbage disposal, and sliding glass door (approximately one year ago). Conveniently located near parks, schools, shopping, dining, grocery stores, and major commuter routes, this move-in-ready home combines generous living space, thoughtful updates, and the added benefit of no HOA.
Additional Information
- Interior Features
- Five Piece Bath, High Ceilings, Vaulted/Cathedral Ceilings
- Taxes
- $1,999
- Flooring
- Carpet, Tile, Wood
- Appliances
- Cooktop, Counter Top, Dishwasher, Disposal, Dryer, Microwave, Oven, Range, Refrigerator, Self Cleaning Oven, Washer
- Heating
- Forced Air
- Air Conditioning
- Ceiling Fan(s)
- Roof
- Composition
- School District
- District 49
- Elementary School
- Odyssey
- Middle School
- Skyview
- High School
- Sand Creek
Mortgage Calculator

The real estate listing information and related content displayed on this site is provided exclusively for consumers’ personal, non-commercial use and may not be used for any purpose other than to identify prospective properties consumers may be interested in purchasing. This information and related content is deemed reliable but is not guaranteed accurate by the Pikes Peak REALTOR® Services Corp d/b/a elevateMLS.