9268 Canyon Wren Ct, Highlands Ranch, CO 80126
- $875,000
- 4
- BD
- 4
- BA
- 3,320
- SqFt






Listing courtesy of Derek Rinetti.
derek@avenues-re.com,720-943-3033
- List Price
- $875,000
- Status
- PENDING
- Price Change
- ▼ $20,000 1782508466
- MLS#
- 7866591
- Subtype
- Residential
- Style
- Fixer-Handyman Special
- Year Built
- 1994
- Bedrooms
- 4
- Bathrooms
- 4
- Full Baths
- 3
- Half Baths
- 1
- Living Area
- 3,320
- Acres
- 0.20
- Subdivision
- Highlands Ranch Northridge
- Neighborhood
- Metro24/DHL
- MLS Area Major
- Metro Denver
Property Description
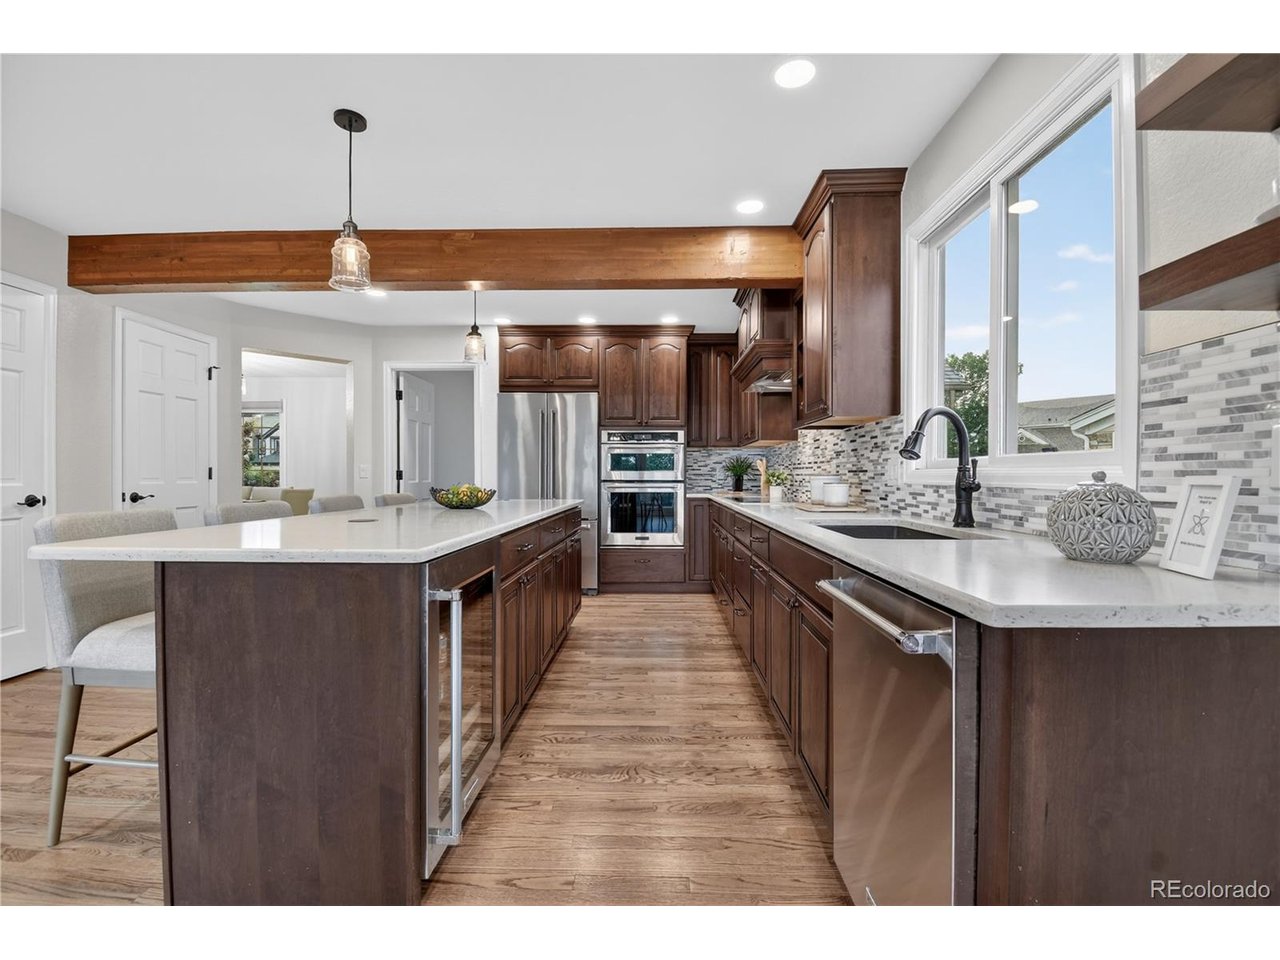
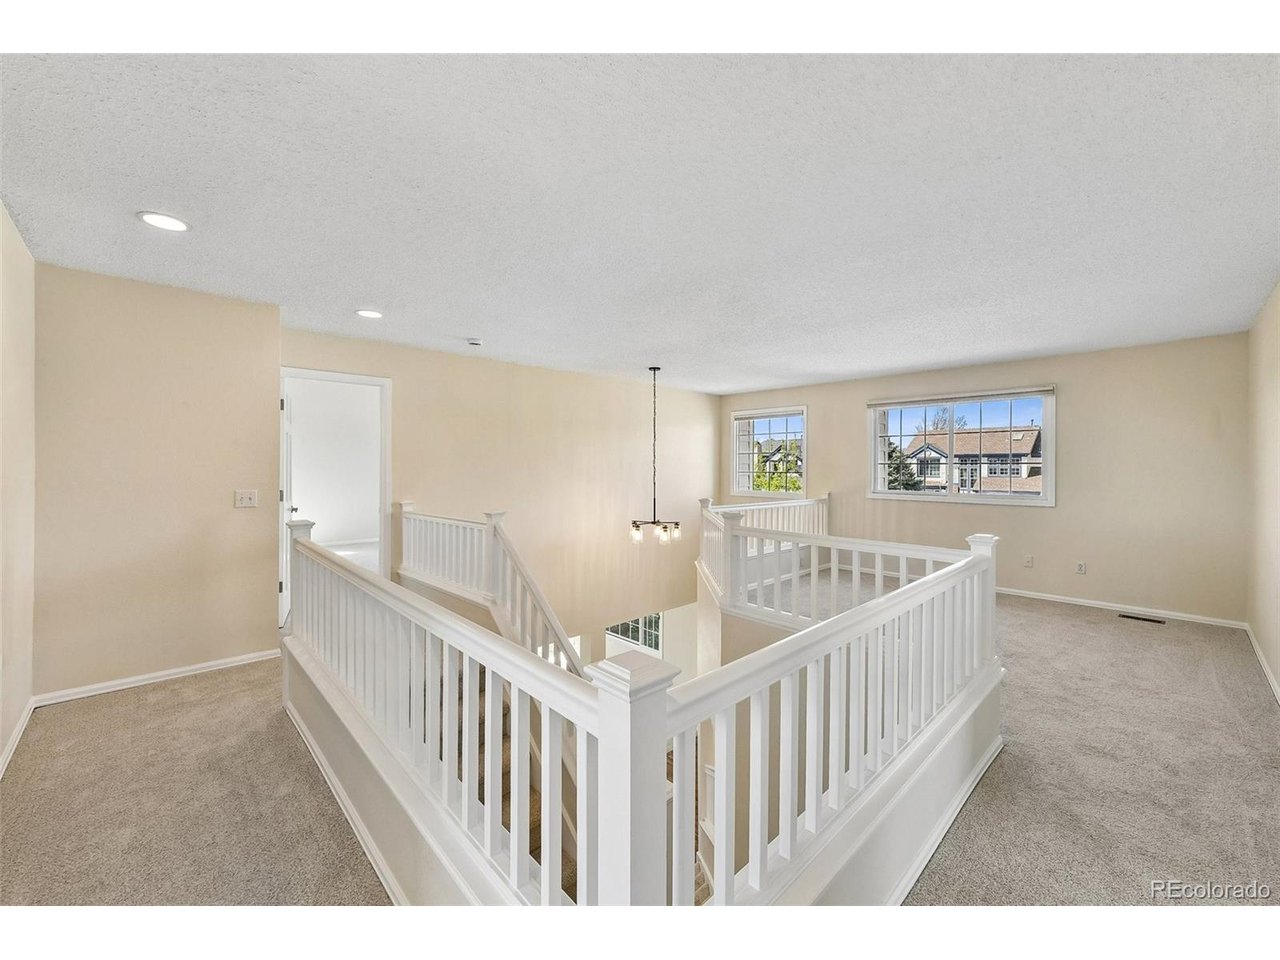
Nestled on a prime cul-de-sac, this well-maintained and recently updated property offers a welcoming two-story central foyer. The spacious formal and separate dining rooms create an inviting atmosphere. At the heart of the home, the large eat-in kitchen features a 9-foot center island with quartz countertops, KitchenAid stainless steel appliances, a walk-in pantry, and abundant counter and cabinet space. This kitchen flows effortlessly into a bright family room featuring a gas fireplace and direct access to a spacious deck, making it perfect for entertaining. The open concept design, complemented by abundant windows, fills the interior with natural light and fosters a welcoming, airy atmosphere. Oversized sidelights with single door further enhance the connection between the indoor living space and the generous deck, offering both beautiful views and a peaceful retreat. On the main floor, you'll also find a full-size mudroom with a wash basin and excellent storage, a half bathroom, and a convenient home office setup. Upstairs, four generous bedrooms provide peaceful retreats. The second-floor loft offers a perfect spot for relaxation. The primary suite, with westerly windows and vaulted ceilings, is filled with natural light and enjoys dusky views. This suite is thoughtfully separated from the secondary bedrooms for added privacy. Among the secondary bedrooms, one has a large en suite bathroom, while the other two share a spacious bathroom. The 1,700-square-foot unfinished walk-out basement, with 8-foot ceilings and a wall of windows, brings in excellent natural light and offers a view of the backyard. This versatile space can be customized to your needs or used for exceptional storage. Seller to provide 1yr Max Plan Home Warranty From Fideity National
Additional Information
- Interior Features
- Eat-In Kitchen, Vaulted/Cathedral Ceilings, Pantry, Walk-In Closet(s), Kitchen Island
- Exterior Features
- Sprinkler System
- Taxes
- $5,320
- HOA Fee
- $171
- Property Description
- Fixer-Handyman Special
- Zoning
- PDU
- Appliances
- Dishwasher, Refrigerator, Washer, Dryer, Microwave, Disposal, Fire Alarm
- Heating
- Forced Air
- Air Conditioning
- Central Air, Ceiling Fan(s)
- Levels
- Two
- Roof
- Composition
- Parking Features
- Attached
- Garage Spaces
- 3
- School District
- Douglas County RE-1
- Elementary School
- Fox Creek
- Middle School
- Cresthill
- High School
- Highlands Ranch
Mortgage Calculator
 The data relating to real estate for sale on this web site comes in part from Information and Real Estate Services, LLC under IRES Rules © Copyright IRES, and is provided for limited non-commercial use. Information is provided exclusively for consumers' personal use and may not be used for any purpose other than to identify prospective properties consumers may be interested in purchasing. Real estate listings held by other brokerage firms are included in this site and detailed information about them includes the name of the listing brokers. Listing broker has attempted to offer accurate data, but buyers are advised to confirm all items.
Information deemed reliable but not guaranteed by the MLS
Listing data last updated: