4934 N Tempe St, Aurora, CO 80019
- $424,990
- 2
- BD
- 2
- BA
- 1,246
- SqFt




Listing courtesy of Layson Smyer.
LSmyer@OakwoodHomesCO.com,303-226-9472
- List Price
- $424,990
- Status
- ACTIVE
- MLS#
- 7855257
- Subtype
- Residential
- Style
- Contemporary
- New Construction
- Yes
- Year Built
- 2026
- Bedrooms
- 2
- Bathrooms
- 2
- Full Baths
- 1
- Living Area
- 1,246
- Acres
- 0.14
- Subdivision
- The Reserve at Green Valley Ranch East
- Neighborhood
- Metro14/DNE
- MLS Area Major
- Metro Denver
Property Description
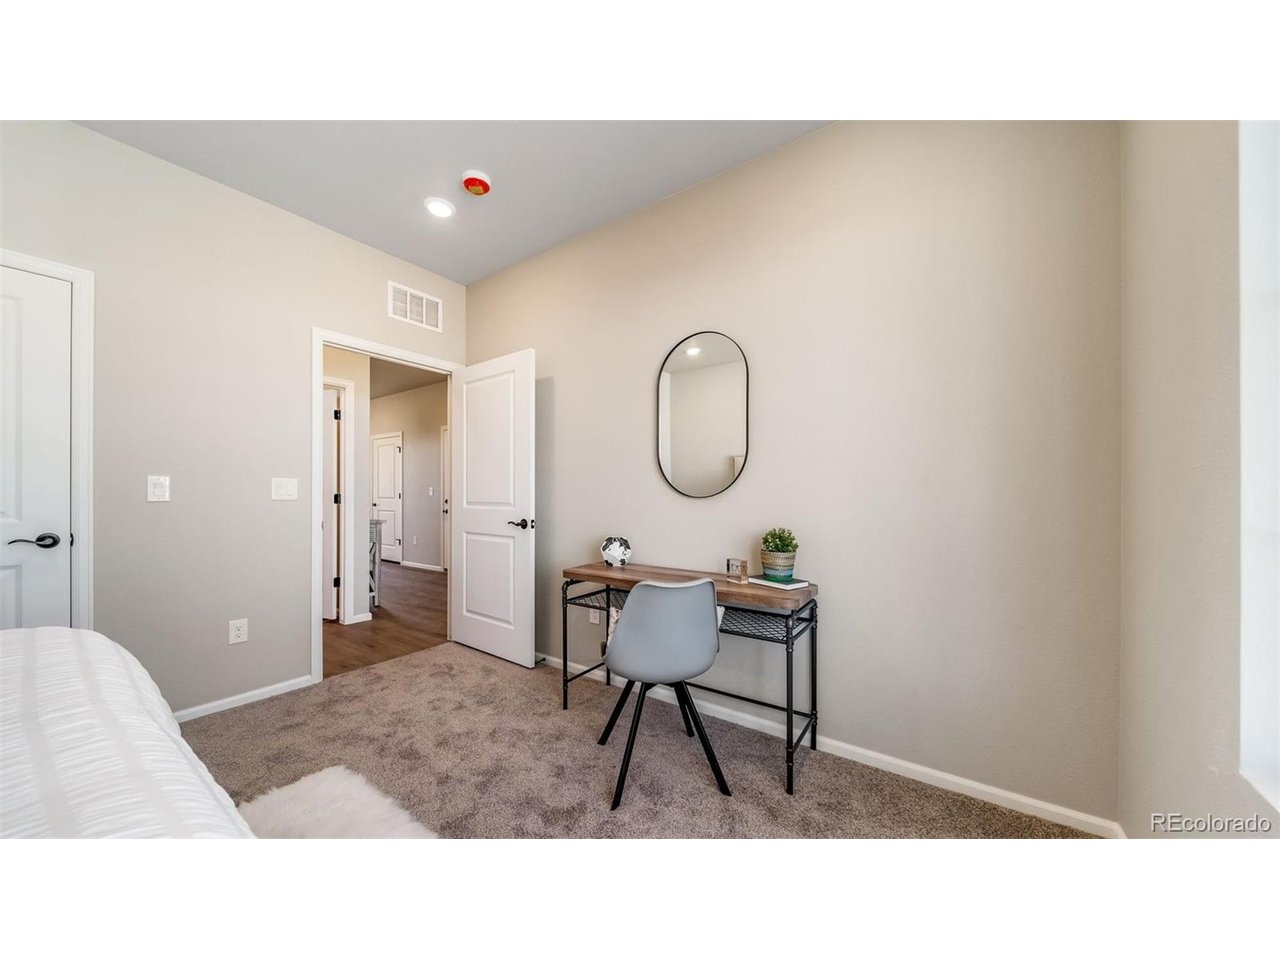
The Capri proves that great things come in a smart, efficient design. With 1,246 sq. ft., this duet-style home offers 2 bedrooms and 2 bathrooms in a layout that feels open, inviting, and easy to maintain. A covered porch and 2-car garage add everyday convenience, while thoughtful details inside make the most of every square foot. Best of all, life here means more than just a beautiful home-you'll have access to a vibrant community with a clubhouse, pool, spa, pickleball courts, fitness center, game room, golf simulator, and more. From social gatherings to quiet moments on the trail, the Capri is your gateway to carefree living. Schedule your showing at the Reserve today! Actual home may vary from artist's renderings or photography shown. Estimated completion, early 2026. Ask us about our amazing incentives when using our preferred lender! *Terms and conditions apply.
Additional Information
- Interior Features
- Eat-In Kitchen, Open Floor Plan, Pantry, Walk-In Closet(s), Kitchen Island
- Taxes
- $6,527
- HOA Fee
- $260
- Property Description
- Contemporary
- Appliances
- Dishwasher, Microwave, Disposal, Fire Alarm
- Heating
- Electronic Air Filter
- Air Conditioning
- Central Air
- Levels
- One
- Roof
- Composition
- Parking Features
- Attached
- Garage Spaces
- 2
- School District
- Adams-Arapahoe 28J
- Elementary School
- Harmony Ridge P-8
- Middle School
- Harmony Ridge P-8
- High School
- Vista Peak
Mortgage Calculator
 The data relating to real estate for sale on this web site comes in part from Information and Real Estate Services, LLC under IRES Rules © Copyright IRES, and is provided for limited non-commercial use. Information is provided exclusively for consumers' personal use and may not be used for any purpose other than to identify prospective properties consumers may be interested in purchasing. Real estate listings held by other brokerage firms are included in this site and detailed information about them includes the name of the listing brokers. Listing broker has attempted to offer accurate data, but buyers are advised to confirm all items.
Information deemed reliable but not guaranteed by the MLS
Listing data last updated: