15713 W Wedge Way, Morrison, CO 80465
- $1,250,000
- 4
- BD
- 3
- BA
- 4,672
- SqFt




Listing courtesy of Todd Houghton.
todd@redrocksteam.com
- List Price
- $1,250,000
- Status
- PENDING
- MLS#
- 7847322
- Subtype
- Residential
- Style
- Chalet, Contemporary
- Year Built
- 1978
- Bedrooms
- 4
- Bathrooms
- 3
- Full Baths
- 2
- Living Area
- 4,672
- Acres
- 0.15
- Subdivision
- Willow Springs
- Neighborhood
- Metro20/JFS
- MLS Area Major
- Metro Denver
Property Description
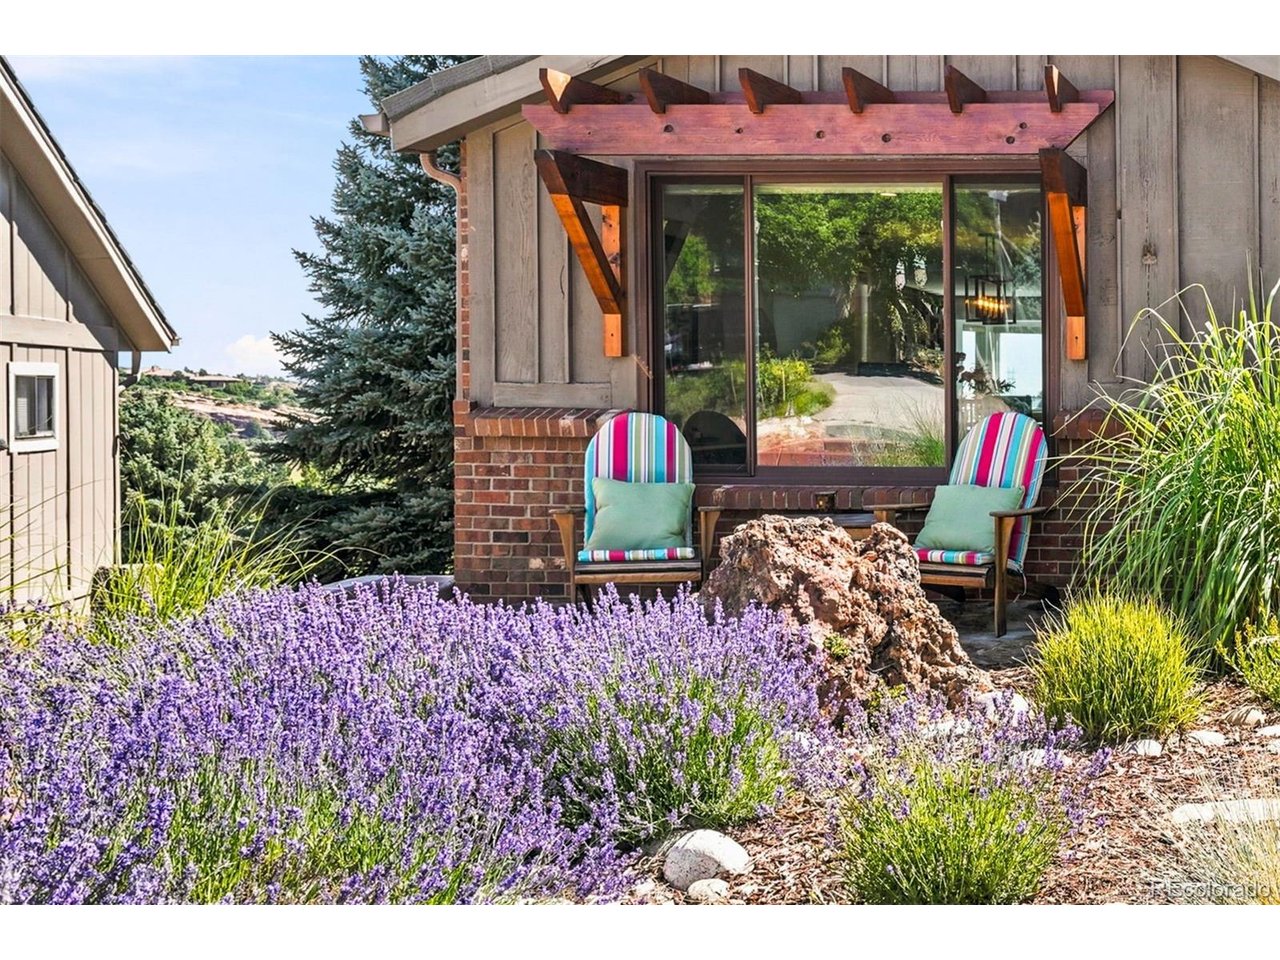
Experience Colorado foothills living in this perfectly updated home on a quiet cul-de-sac in Morrison's coveted Willow Springs community. Backing to Red Rocks Country Club Golf Course, this exceptional property offers breathtaking downtown Denver skyline views, stunning hogback vistas, & direct access to 800+ acres of private trails. Designed for effortless living & entertaining, the open floor plan is filled with natural light from a dramatic skylight & features refinished hardwood floors, new interior doors, updated lighting, warm and inviting atmosphere. Remodeled kitchen is the heart of the home with large island, beverage fridge, custom cabinetry, Dacor six-burner gas range, stainless steel appliances, & seamless flow into the spacious living room with reclaimed barnwood mantle above the wood burning fireplace. Step onto the expansive deck with new railings to enjoy morning coffee or evening gatherings while taking in panoramic city & golf course views. The main level offers 3 bedrooms & 2 bathrooms, including a private primary suite with new carpet, deck access, dual closets, & an updated en-suite bath with dual vanities & a steam shower. A mudroom/laundry area connects to the oversized 2-car garage with EV charger and plenty of room for a golf cart, or pull in from the fairway and store behind the home if you prefer! The walkout level features reclaimed wood columns, wood-burning stove, large family/media room, game area, wet bar with beverage refrigerator, full bath, 4th bedroom, workshop, & abundant storage-ideal for hobbies or a wine cellar. Outside, enjoy the covered patio, landscaped backyard & xeriscaped front yard.
Additional Information
- Interior Features
- Eat-In Kitchen, Open Floor Plan, Bar-Wet, Kitchen Island
- Exterior Features
- Sprinkler System, Garage
- Taxes
- $6,725
- HOA Fee
- $135
- Property Description
- Chalet, Contemporary
- Zoning
- P-D
- Appliances
- Dishwasher, Refrigerator, Washer, Dryer, Microwave, Disposal, Fire Alarm
- Heating
- Baseboard, Wood Stove, Radiant
- Air Conditioning
- Central Air
- Levels
- One
- Roof
- Other
- Parking Features
- Attached
- Garage Spaces
- 2
- School District
- Jefferson Dist R-1
- Elementary School
- Red Rocks
- Middle School
- Carmody
- High School
- Bear Creek
- View
- Mountain(s), Mountain(s), City
Mortgage Calculator
 The data relating to real estate for sale on this web site comes in part from Information and Real Estate Services, LLC under IRES Rules © Copyright IRES, and is provided for limited non-commercial use. Information is provided exclusively for consumers' personal use and may not be used for any purpose other than to identify prospective properties consumers may be interested in purchasing. Real estate listings held by other brokerage firms are included in this site and detailed information about them includes the name of the listing brokers. Listing broker has attempted to offer accurate data, but buyers are advised to confirm all items.
Information deemed reliable but not guaranteed by the MLS
Listing data last updated: