15258 W 75th Pl, Arvada, CO 80007
- $1,175,000
- 5
- BD
- 5
- BA
- 4,837
- SqFt




Listing courtesy of Trelora Realty Team.
coteam@trelora.com,720-410-6100
- List Price
- $1,175,000
- Status
- ACTIVE
- Price Change
- ▼ $14,000 1788382296
- MLS#
- 7843005
- Subtype
- Residential
- Style
- Contemporary
- Year Built
- 2006
- Bedrooms
- 5
- Bathrooms
- 5
- Full Baths
- 3
- Half Baths
- 1
- Living Area
- 4,837
- Acres
- 0.22
- Subdivision
- Saddle Brook
- Neighborhood
- Metro9/JFW
- MLS Area Major
- Metro Denver
Property Description
Welcome to this stunning, sun-drenched residence nestled in the highly coveted West Arvada corridor. Perfectly positioned near the foothills, this home offers a sophisticated blend of modern comfort and Colorado charm. The open-concept main level invites you in with soaring ceilings and gleaming floors, flowing seamlessly into a gourmet kitchen featuring granite countertops, stainless steel appliances, and a spacious island perfect for morning coffee or evening entertaining. The upper level serves as a private sanctuary, anchored by a luxurious primary suite with a spa-like ensuite bath and walk-in closet. The additional bedrooms are generously sized and offer versatility for a growing family or a dedicated home office. Step outside to your private backyard oasis, where a professional-grade patio awaits for summer BBQs against the backdrop of Colorado's breathtaking sunsets. Located just minutes from the Apex Center, West Woods Golf Club, and an extensive trail system, this home provides unparalleled access to both outdoor adventure and urban convenience. With easy commutes to Golden, Boulder, and Denver, 15258 W 75th Pl is more than a home-it's a lifestyle.
Additional Information
- Interior Features
- Eat-In Kitchen, Vaulted/Cathedral Ceilings, Open Floor Plan, Pantry, Walk-In Closet(s), Kitchen Island
- Exterior Features
- Sprinkler System
- Taxes
- $6,390
- HOA Fee
- $50
- Property Description
- Contemporary
- Appliances
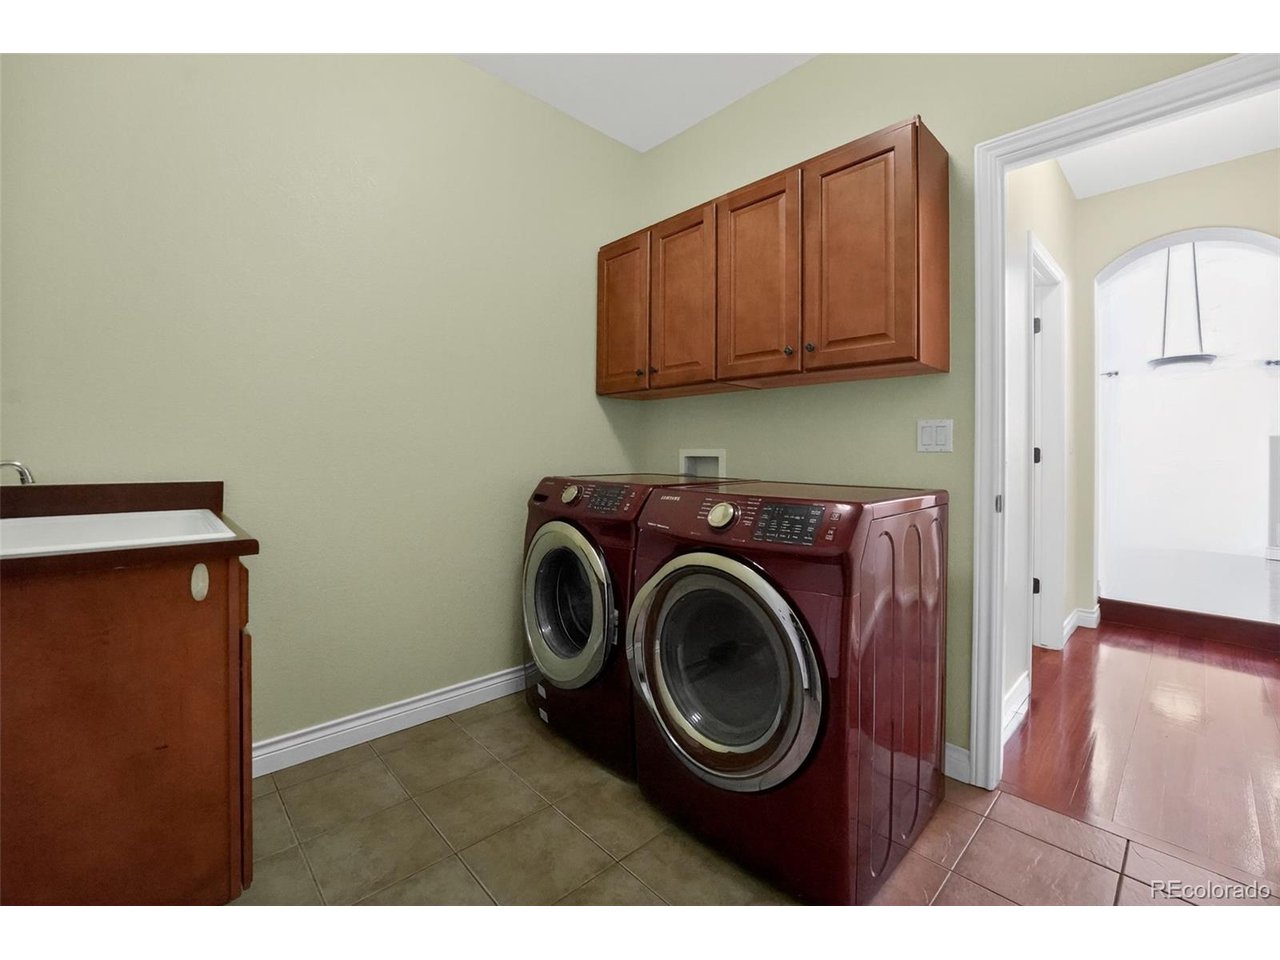
- Double Oven, Dishwasher, Refrigerator, Washer, Dryer, Microwave, Disposal, Fire Alarm
- Heating
- Forced Air
- Air Conditioning
- Central Air, Ceiling Fan(s)
- Levels
- Two
- Roof
- Composition
- Parking Features
- Attached
- Garage Spaces
- 4
- School District
- Jefferson Dist R-1
- Elementary School
- West Woods
- Middle School
- Drake
- High School
- Ralston Valley
Mortgage Calculator
 The data relating to real estate for sale on this web site comes in part from Information and Real Estate Services, LLC under IRES Rules © Copyright IRES, and is provided for limited non-commercial use. Information is provided exclusively for consumers' personal use and may not be used for any purpose other than to identify prospective properties consumers may be interested in purchasing. Real estate listings held by other brokerage firms are included in this site and detailed information about them includes the name of the listing brokers. Listing broker has attempted to offer accurate data, but buyers are advised to confirm all items.
Information deemed reliable but not guaranteed by the MLS
Listing data last updated: