8330 Garland Dr, Arvada, CO 80005
- $739,000
- 4
- BD
- 3
- BA
- 2,178
- SqFt





Listing courtesy of Kim Niles.
kimNilesRealtor@gmail.com,720-934-2752
- List Price
- $739,000
- Status
- ACTIVE
- MLS#
- 7832695
- Subtype
- Residential
- Year Built
- 1977
- Bedrooms
- 4
- Bathrooms
- 3
- Full Baths
- 1
- Half Baths
- 1
- Living Area
- 2,178
- Acres
- 0.18
- Subdivision
- Wood Run
- Neighborhood
- Metro10/JNC
- MLS Area Major
- Metro Denver
Property Description
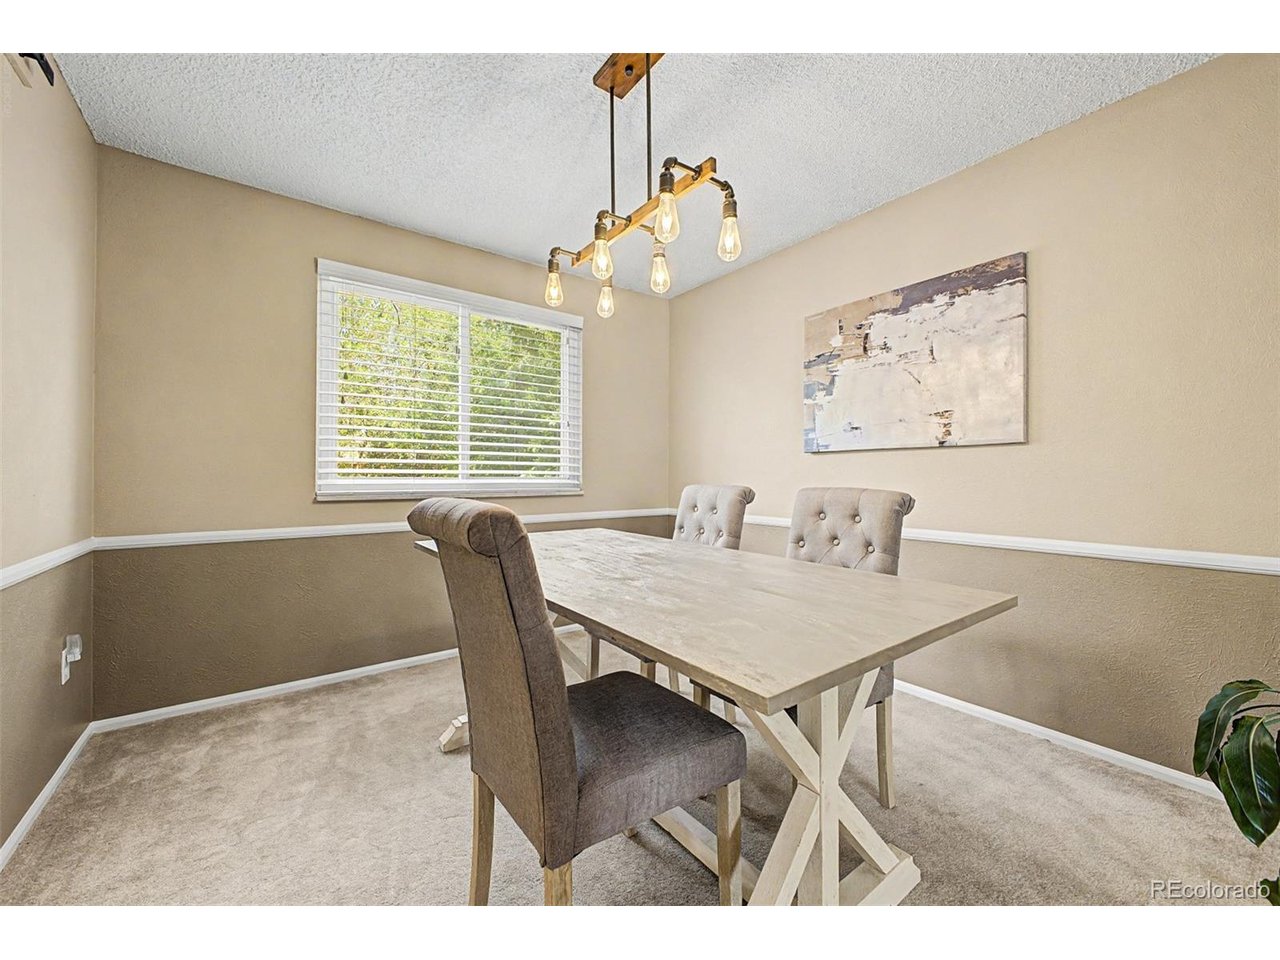
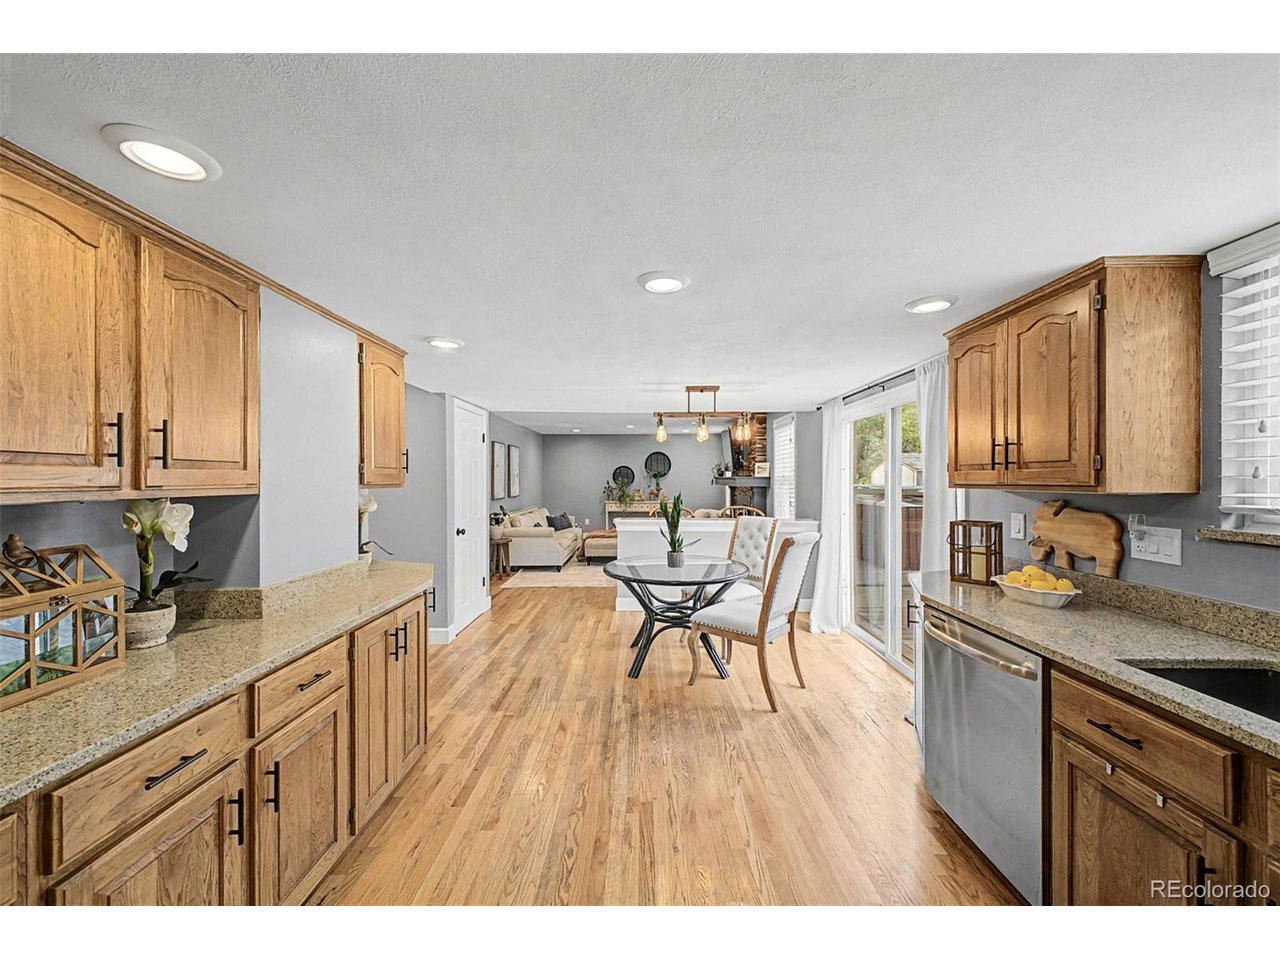
Perfect location in desire Wood Run neighborhood with no HOA! Lower property taxes with no metro tax district. A traditional home modernized for todays lifestyle, Updates include new energy efficient windows and solar panels for low energy costs. A welcoming covered porch entry with leaded glass doors invites you in. A useful drop zone with built ins helps you keep organized. Real wood floors on the main level and rustic barn doors in the formal living and dining rooms add a design flare. You have plenty of space to entertain with a huge Kitchen complete with granite countertops, pantry, stainless appliances, ample cabinetry and a casual dining space with deck access. A large family room provides plenty of space with beautiful wood floors, ample windows and a cozy gas fireplace with wood and stone accents. Outside enjoy relaxing on the trex low maintenance deck with hot tub, landscaped yard, storage shed and mini greenhouse. The upper level offers 4 total bedrooms. The primary suite with LVP flooring, walk in closet and private bath. Three additional bedrooms all with new durable Hickory LVP flooring and a full bath complete the upper level. Enjoy the attached garage with storage and an additional parking pad extends the driveway to allow for more parking and storage of an RV or boat behind the side yard gate. Truly a relaxing and special home in one of Colorado's most sought after suburbs, Arvada.
Additional Information
- Interior Features
- Eat-In Kitchen, Pantry, Walk-In Closet(s)
- Exterior Features
- Sprinkler System, Hot Tub
- Taxes
- $4,531
- Appliances
- Dishwasher, Refrigerator, Washer, Dryer, Microwave, Disposal, Fire Alarm
- Heating
- Forced Air
- Air Conditioning
- Central Air, Ceiling Fan(s)
- Levels
- Two
- Roof
- Composition
- Parking Features
- Attached
- Garage Spaces
- 2
- School District
- Jefferson Dist R-1
- Elementary School
- Adams
- Middle School
- Mandalay
- High School
- Pomona
Mortgage Calculator
 The data relating to real estate for sale on this web site comes in part from Information and Real Estate Services, LLC under IRES Rules © Copyright IRES, and is provided for limited non-commercial use. Information is provided exclusively for consumers' personal use and may not be used for any purpose other than to identify prospective properties consumers may be interested in purchasing. Real estate listings held by other brokerage firms are included in this site and detailed information about them includes the name of the listing brokers. Listing broker has attempted to offer accurate data, but buyers are advised to confirm all items.
Information deemed reliable but not guaranteed by the MLS
Listing data last updated: