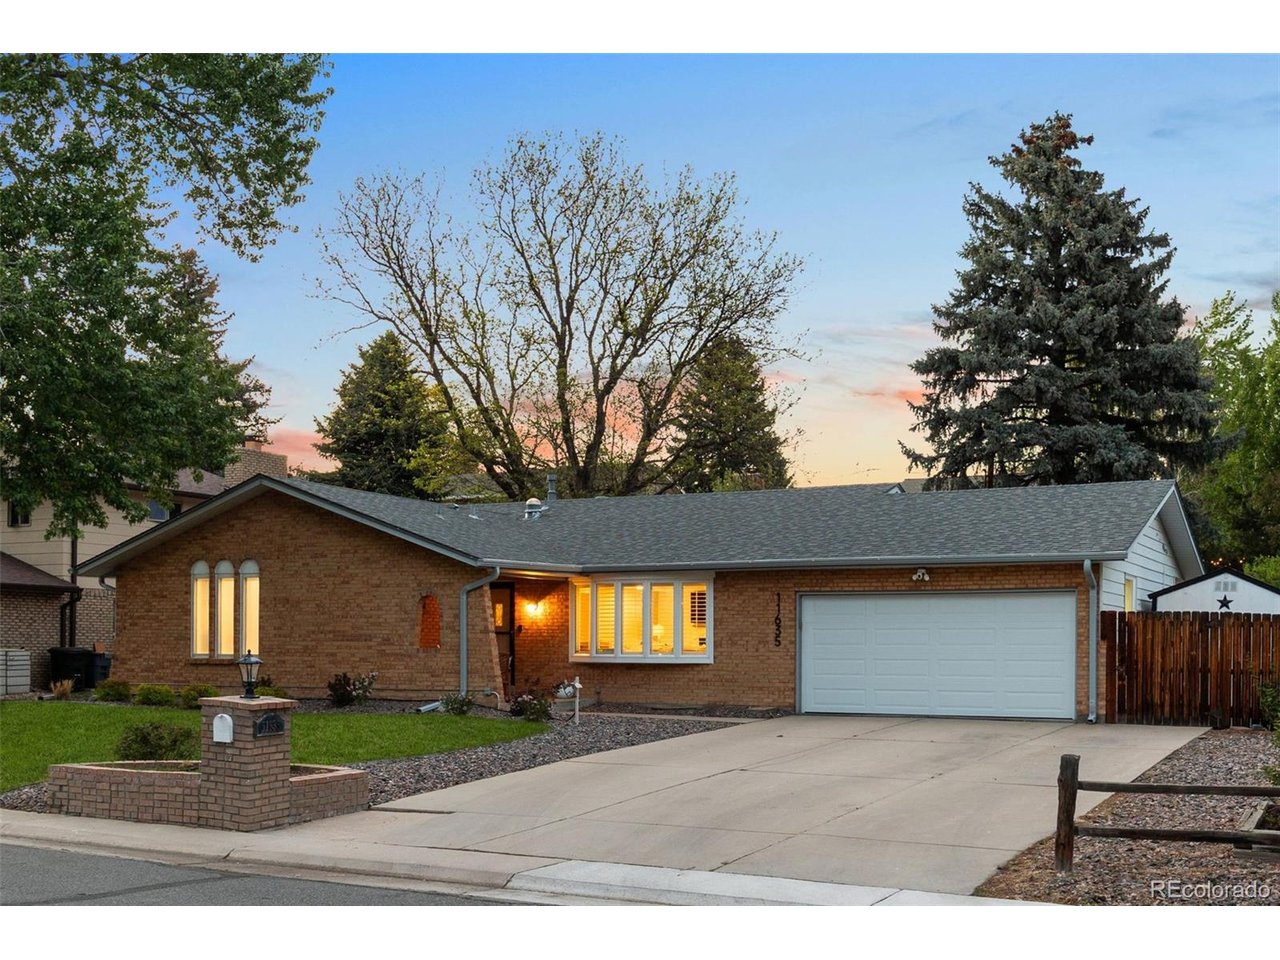
11635 W 35th Ave, Wheat Ridge, CO 80033
- $975,000
- 4
- BD
- 4
- BA
- 3,173
- SqFt





Listing courtesy of Liz Waldmann.
liz.waldmann@gmail.com,303-771-7500
- List Price
- $975,000
- Status
- PENDING
- Price Change
- ▼ $20,000 1781644653
- MLS#
- 7783403
- Subtype
- Residential
- Year Built
- 1973
- Bedrooms
- 4
- Bathrooms
- 4
- Full Baths
- 1
- Half Baths
- 1
- Living Area
- 3,173
- Acres
- 0.21
- Subdivision
- Applewood
- Neighborhood
- Metro11/JFC
- MLS Area Major
- Metro Denver
Property Description
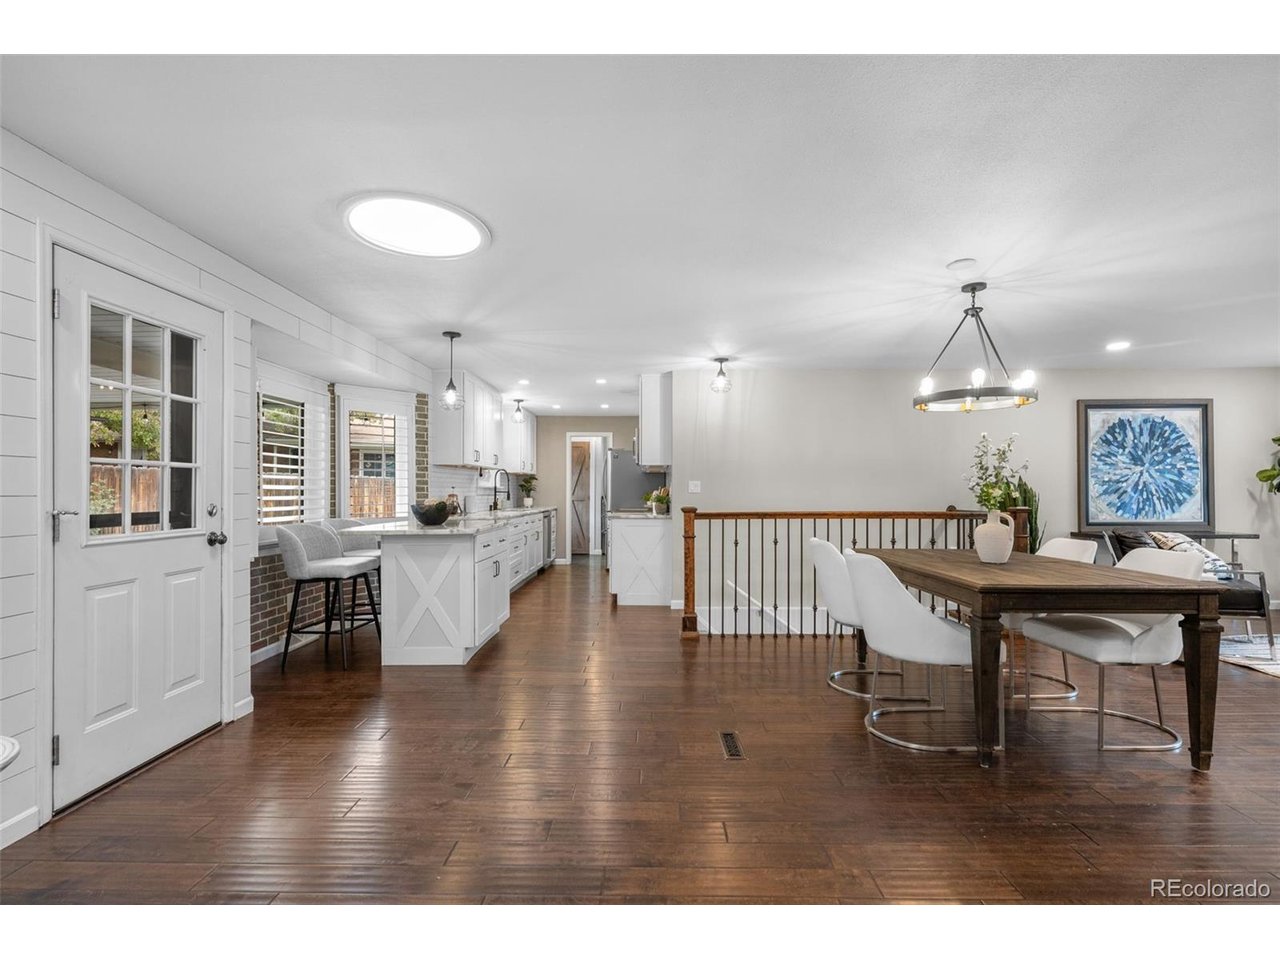
This one is a true gem! Completely remodeled ranch with an open floor plan that actually makes sense for how people live. Space for a formal dining setup, a comfortable family room, and a flex area right as you walk in. The main level has great natural light with skylights and a gas fireplace bringing together the living space. The kitchen has been fully updated with granite countertops, stainless steel appliances, bonus kitchen island, and extra pantry storage. The primary suite is top tier featuring a five-piece en-suite bath with separate vanities, a standalone soaking tub, a large walk-in closet and second primary closet. The two decently sized additional bedrooms upstairs with good storage space. Downstairs gives you options. There's a second living/hangout space, plus room for a dedicated office and a gym setup. You've also got a bedroom and 3/4 bath, which makes it a functional guest area. The backyard features over $30K in landscaping, irrigation to garden beds, flowers, and shrubs, a covered back patio, two sheds, and a yard that's ready to use from day one. There's an additional paved area with gas piping for a fire pit and gas grill and great for future hot tub spot. Location-wise, it sits at the start of a cul-de-sac, next to a larger lot, and at the end of a street, so you get minimal through traffic and a level of privacy that's hard to find. Easy access to I-70 to head west into Golden or the mountains. Quick drive into The Highlands and Downtown Denver. Close to Applewood Golf Course, Colorado Mills, parks, dining, and entertainment. Don't miss out on this one!
Additional Information
- Interior Features
- Open Floor Plan, Pantry, Bay Window, Skylight(s), Kitchen Island
- Taxes
- $4,539
- Appliances
- Dishwasher, Refrigerator, Washer, Dryer, Disposal
- Heating
- Forced Air
- Air Conditioning
- Central Air, Ceiling Fan(s)
- Levels
- One
- Roof
- Composition
- Parking Features
- Attached
- Garage Spaces
- 2
- School District
- Jefferson Dist R-1
- Elementary School
- Prospect Valley
- Middle School
- Everitt
- High School
- Wheat Ridge
Mortgage Calculator
 The data relating to real estate for sale on this web site comes in part from Information and Real Estate Services, LLC under IRES Rules © Copyright IRES, and is provided for limited non-commercial use. Information is provided exclusively for consumers' personal use and may not be used for any purpose other than to identify prospective properties consumers may be interested in purchasing. Real estate listings held by other brokerage firms are included in this site and detailed information about them includes the name of the listing brokers. Listing broker has attempted to offer accurate data, but buyers are advised to confirm all items.
Information deemed reliable but not guaranteed by the MLS
Listing data last updated: