7921 S Cedar St, Littleton, CO 80120
- $740,000
- 4
- BD
- 3
- BA
- 2,350
- SqFt




Listing courtesy of Bob Calicchia.
islhomz@aol.com,303-475-7544
- List Price
- $740,000
- Status
- PENDING
- Price Change
- ▼ $25,000 1785003373
- MLS#
- 7766114
- Subtype
- Residential
- Year Built
- 1981
- Bedrooms
- 4
- Bathrooms
- 3
- Full Baths
- 1
- Half Baths
- 1
- Living Area
- 2,350
- Acres
- 0.22
- Subdivision
- SOUTHBRIDGE
- Neighborhood
- Metro21/SSC
- MLS Area Major
- Metro Denver
Property Description
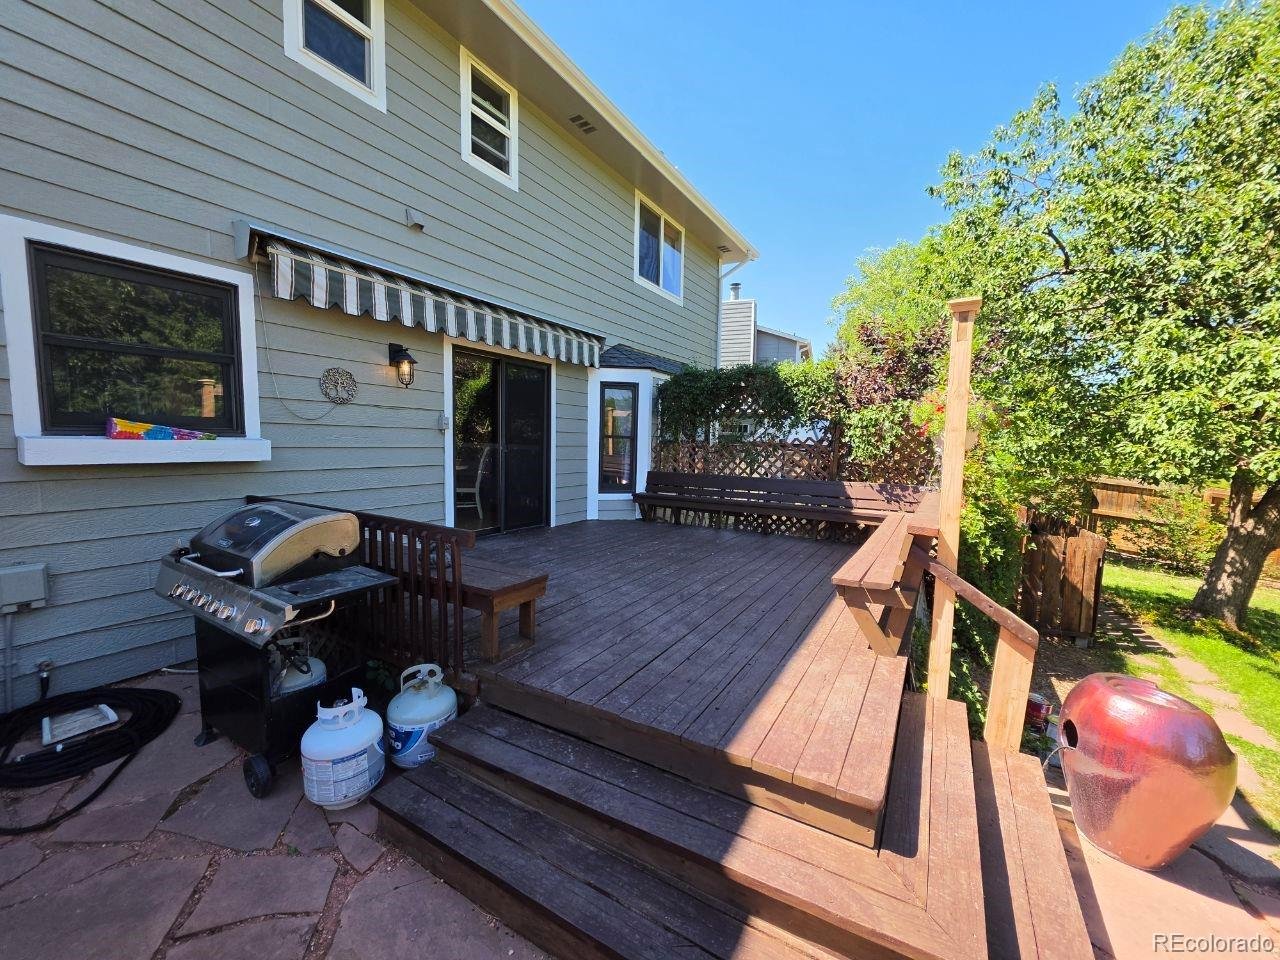
Discover timeless elegance in this beautifully appointed traditional two-story residence nestled in the highly coveted Southbridge neighborhood. Blending classic charm with modern comfort, this exceptional home welcomes you with elegant formal living and dining rooms, perfect for both everyday living and sophisticated entertaining. The spacious gourmet-inspired kitchen features gleaming granite countertops, abundant cabinetry, and a sunny breakfast nook that flows seamlessly into the inviting family room. Rich laminate flooring and a stunning fireplace create a warm, refined atmosphere ideal for gathering with family and friends. Retreat upstairs to the private primary suite, offering a peaceful sanctuary, while the generously sized secondary bedrooms provide comfort and flexibility for family, guests, or a home office. The convenience of an upper-level laundry room and central air conditioning enhances everyday living. Step outside to your own backyard oasis. The expansive, fully fenced yard is beautifully designed for entertaining and relaxation, featuring a spacious deck, lush lawn with automatic sprinklers, a charming greenhouse, dedicated garden area, and abundant space for outdoor enjoyment. Adding tremendous value, the owned solar panel system will be completely paid off at closing, providing exceptional energy efficiency and long-term savings. Fresh exterior paint enhances the home's impressive curb appeal, while the attached two-car garage offers added convenience. Ideally located with the school bus stop just a few doors away, this remarkable home offers an exceptional opportunity to enjoy luxury, comfort, and convenience in one of Southbridge's most sought-after neighborhoods.
Additional Information
- Interior Features
- Eat-In Kitchen
- Taxes
- $5,384
- Heating
- Forced Air
- Air Conditioning
- Central Air, Ceiling Fan(s)
- Levels
- Two
- Roof
- Composition
- Parking Features
- Attached
- Garage Spaces
- 2
- School District
- Littleton District 6
- Elementary School
- Runyon
- Middle School
- Goddard
- High School
- Heritage
Mortgage Calculator
 The data relating to real estate for sale on this web site comes in part from Information and Real Estate Services, LLC under IRES Rules © Copyright IRES, and is provided for limited non-commercial use. Information is provided exclusively for consumers' personal use and may not be used for any purpose other than to identify prospective properties consumers may be interested in purchasing. Real estate listings held by other brokerage firms are included in this site and detailed information about them includes the name of the listing brokers. Listing broker has attempted to offer accurate data, but buyers are advised to confirm all items.
Information deemed reliable but not guaranteed by the MLS
Listing data last updated: